– SDD3001 –
Canarias Street
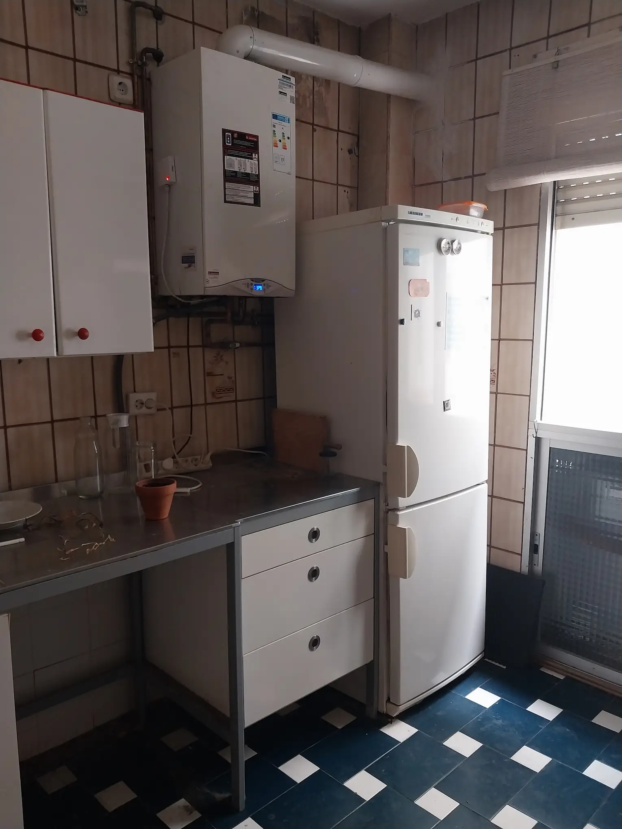
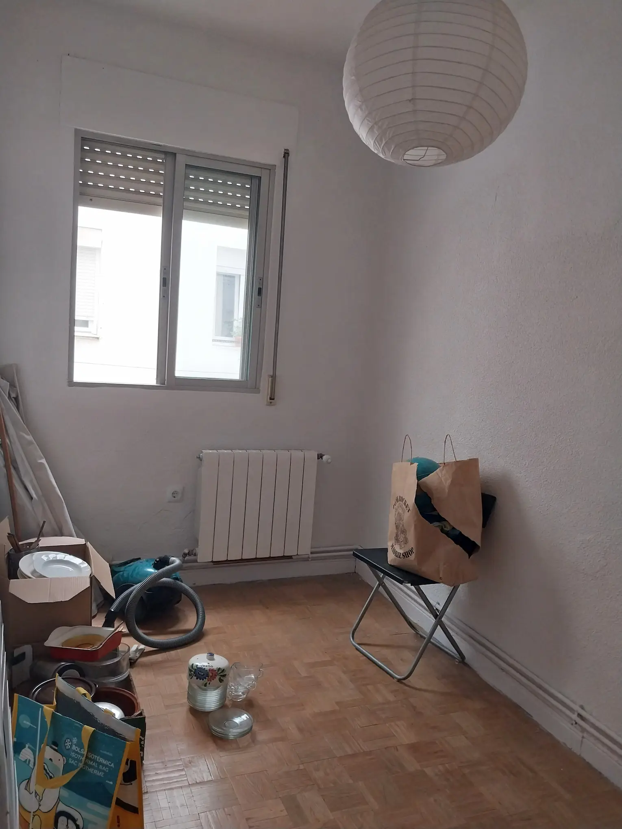
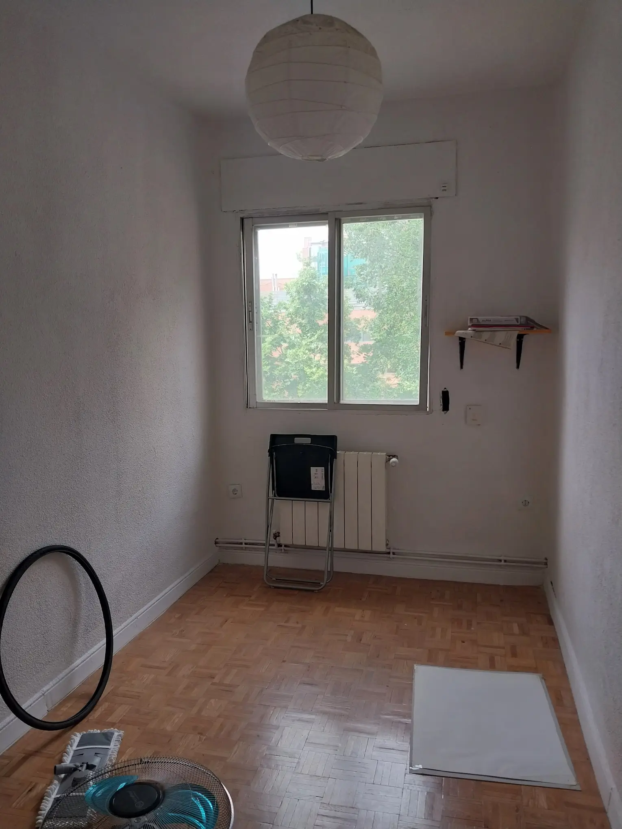
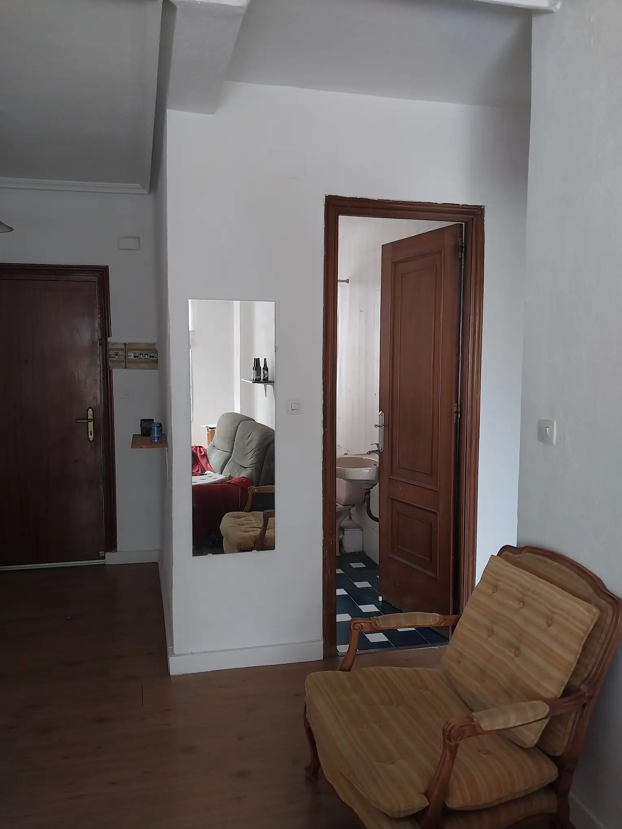
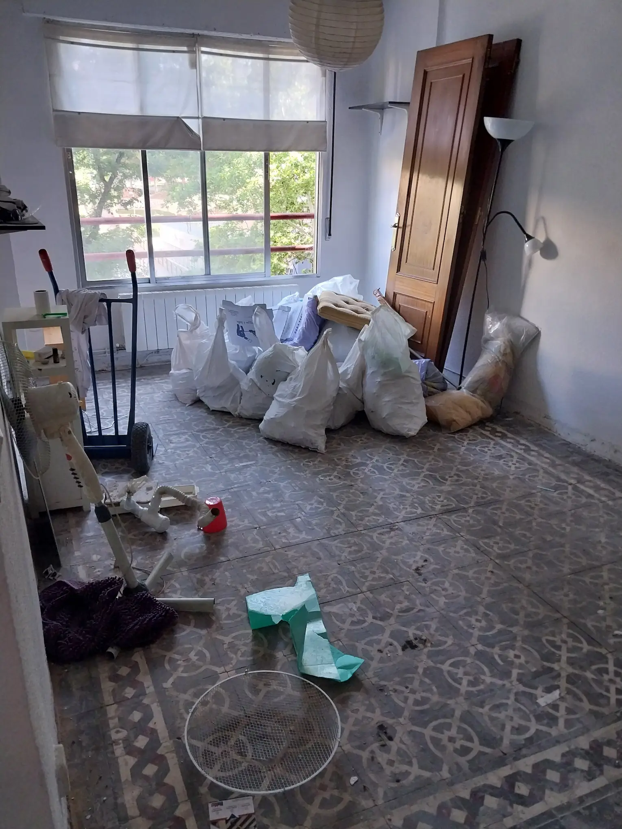
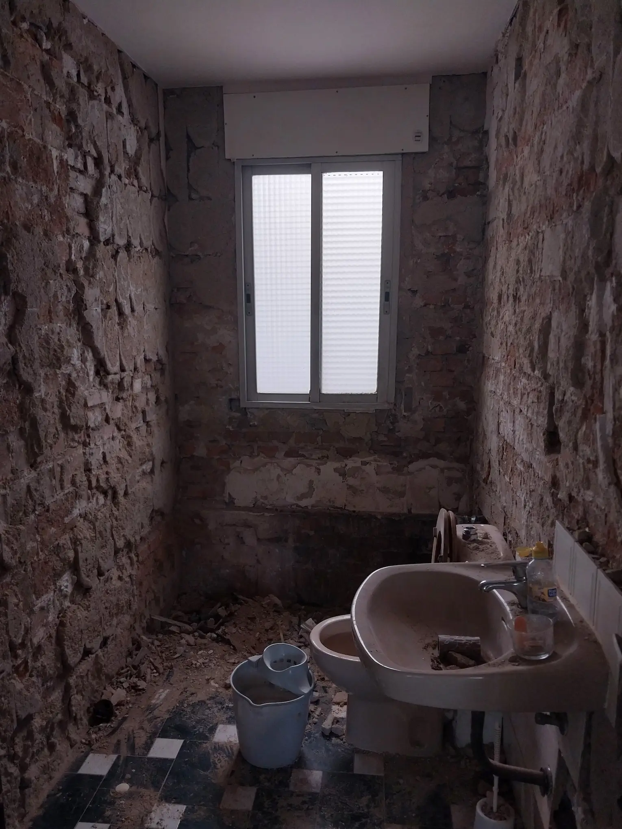
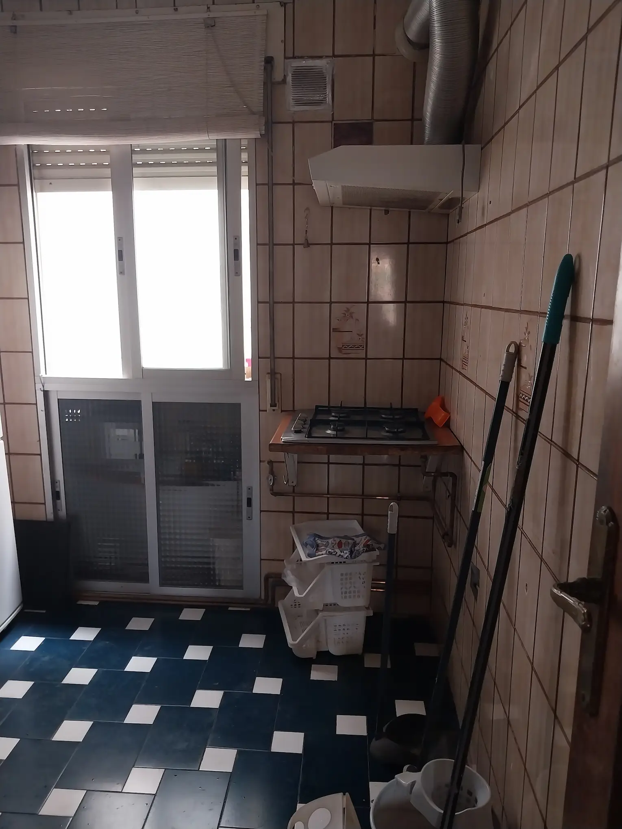
A fragmented space with a rigid layout and outdated materials that limited both functionality and the entry of natural light. The home had a heavy aesthetic, with unnecessary partitions and finishes that did not meet current needs.
Request a free quote!
What was the approach?
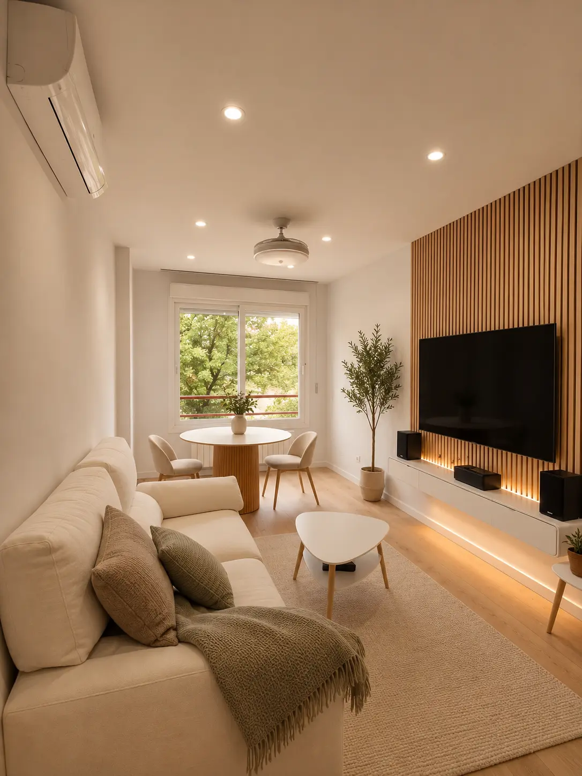
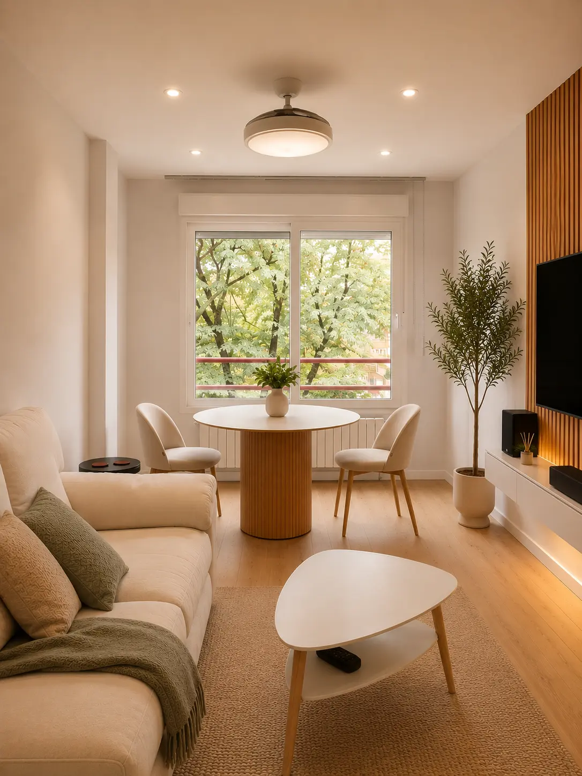
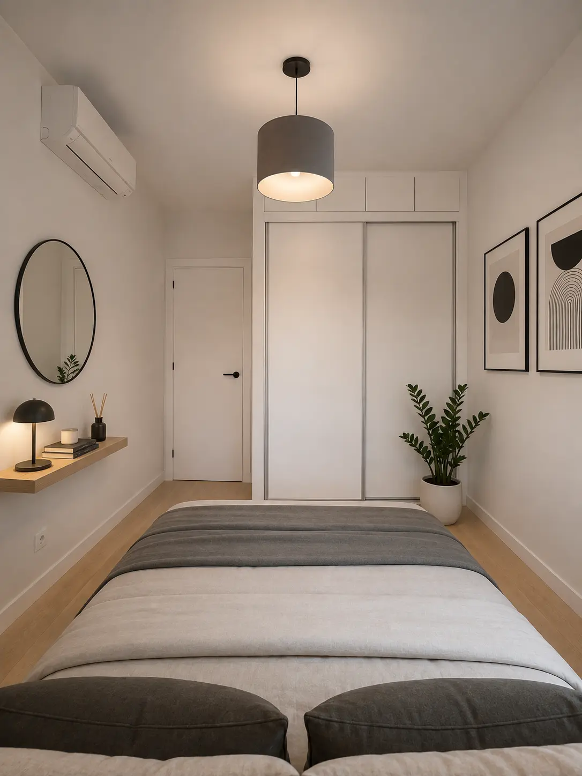
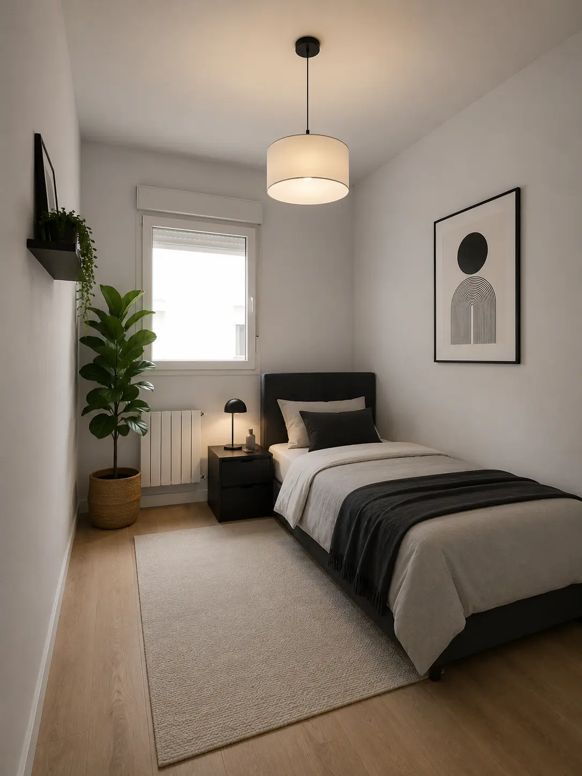
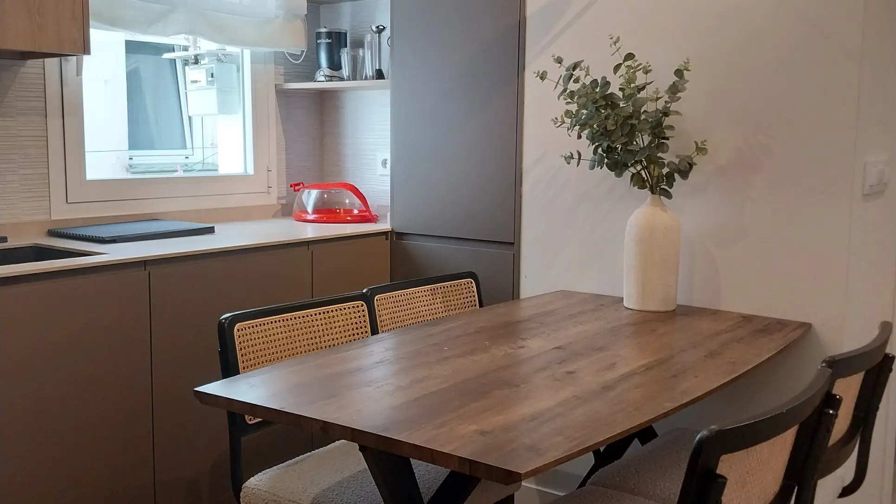
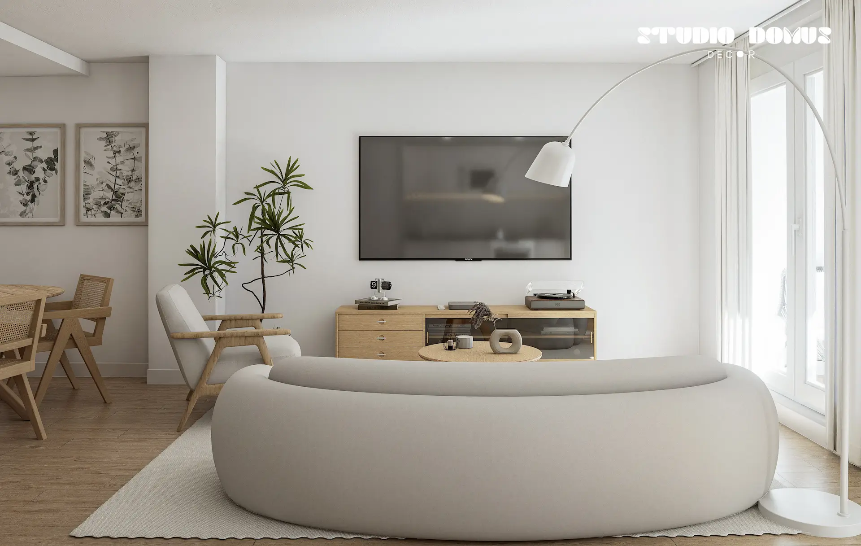
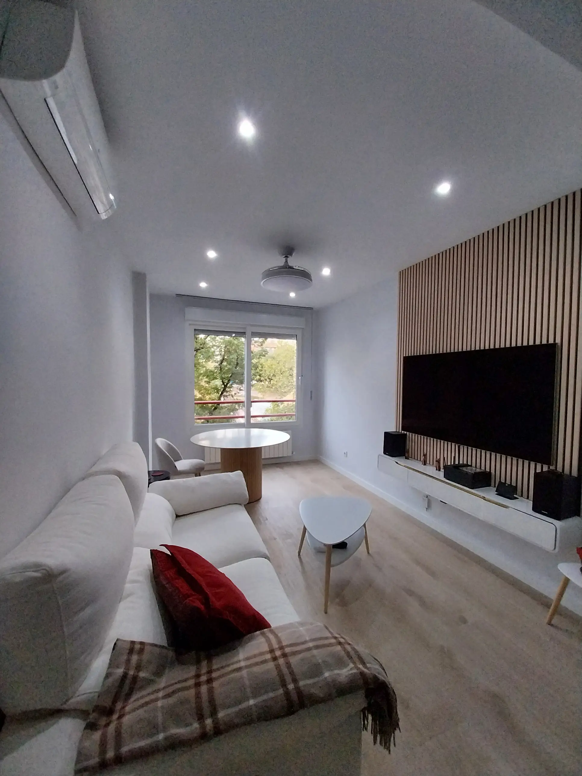
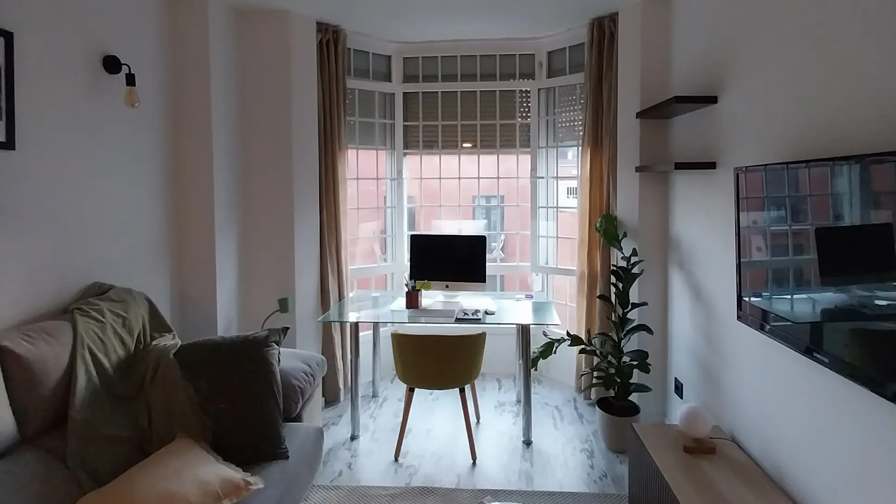
The renovation completely redefines the space, featuring an open floor plan, clean lines, and a neutral color palette that enhances the natural light. The result is a contemporary, functional, and balanced home, where every element has been carefully designed to enhance the daily living experience.
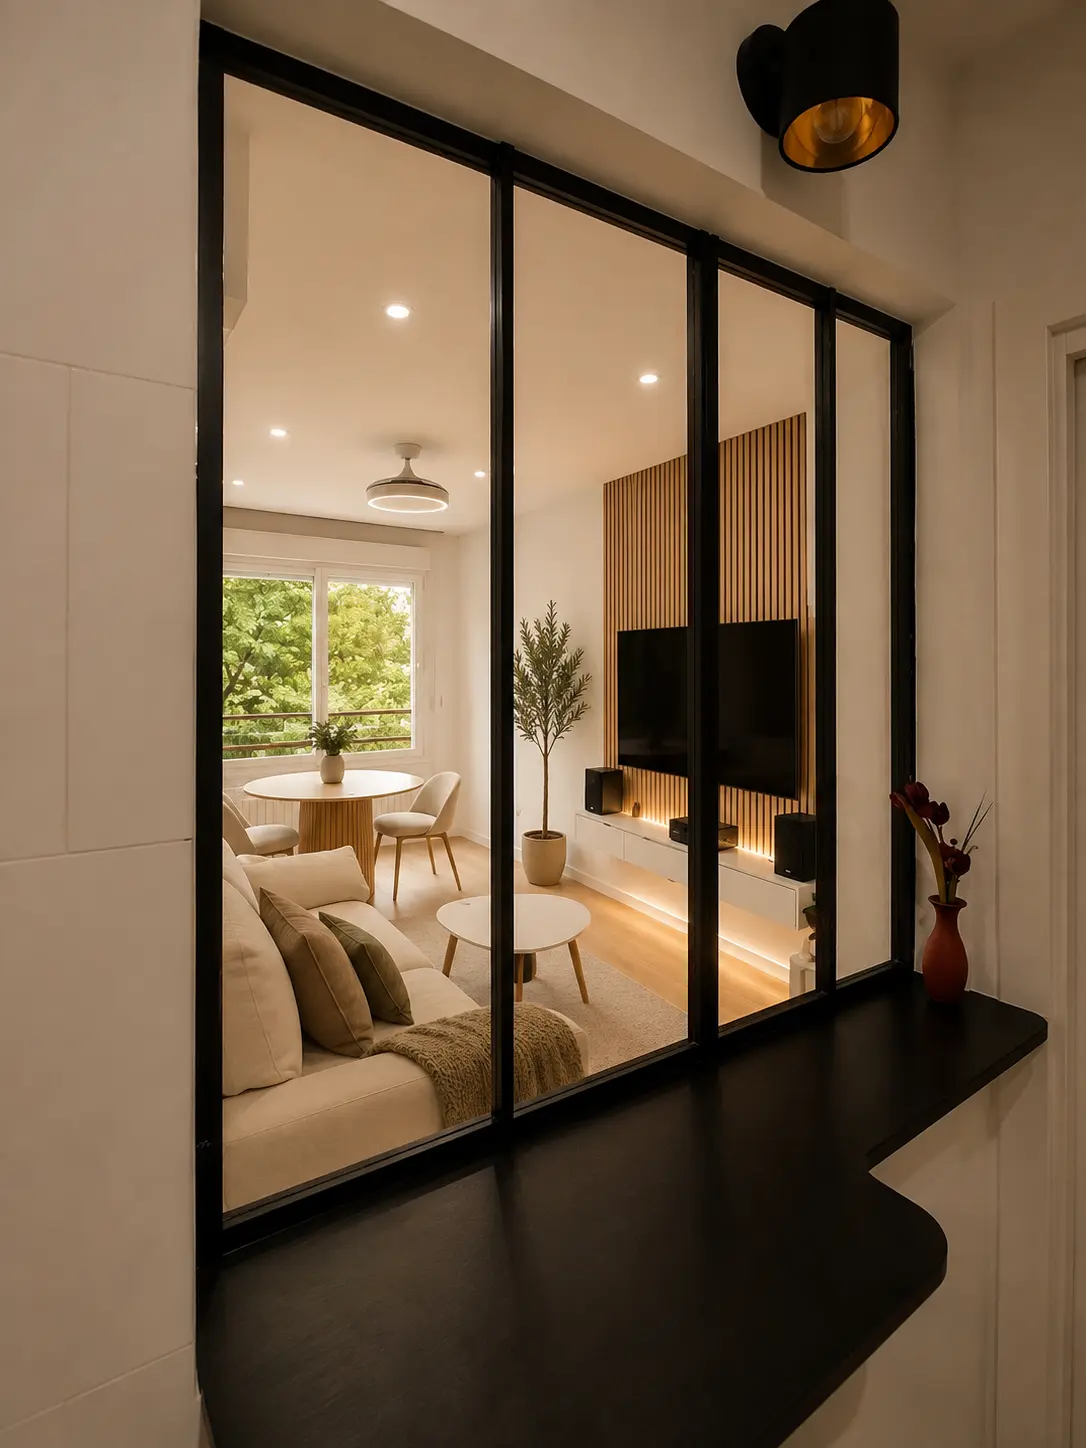
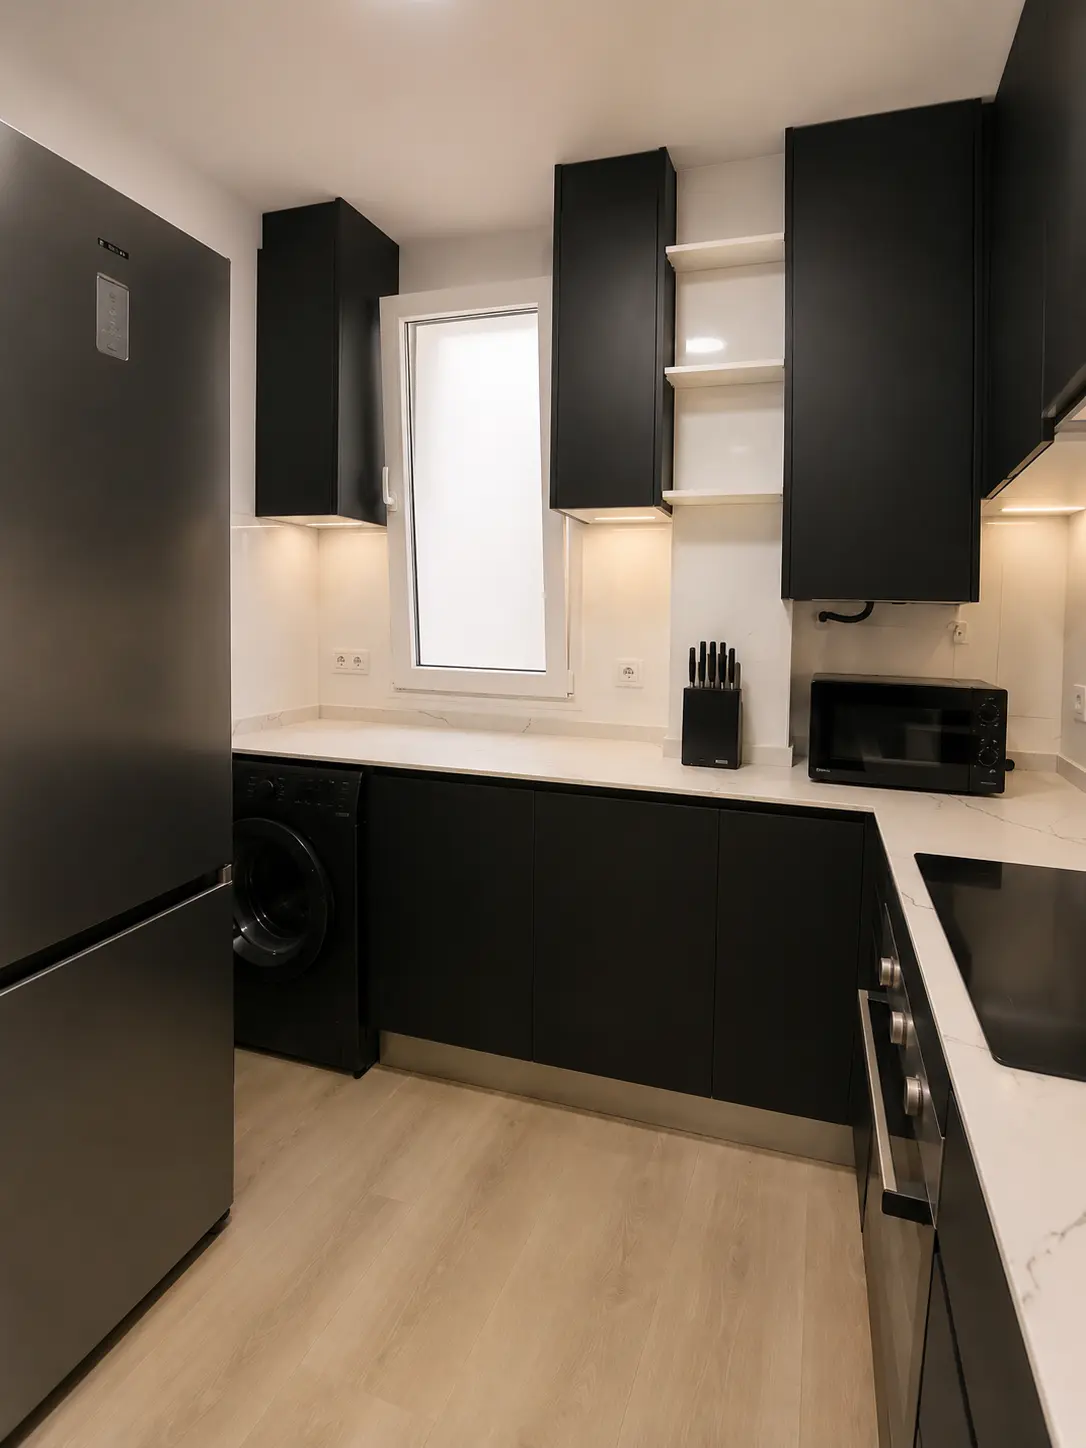
The project involves a complete renovation, both aesthetically and functionally. Visual barriers are removed to create continuity between rooms, integrating the kitchen and living room through solutions such as glass partitions that provide a sense of spaciousness without sacrificing privacy.
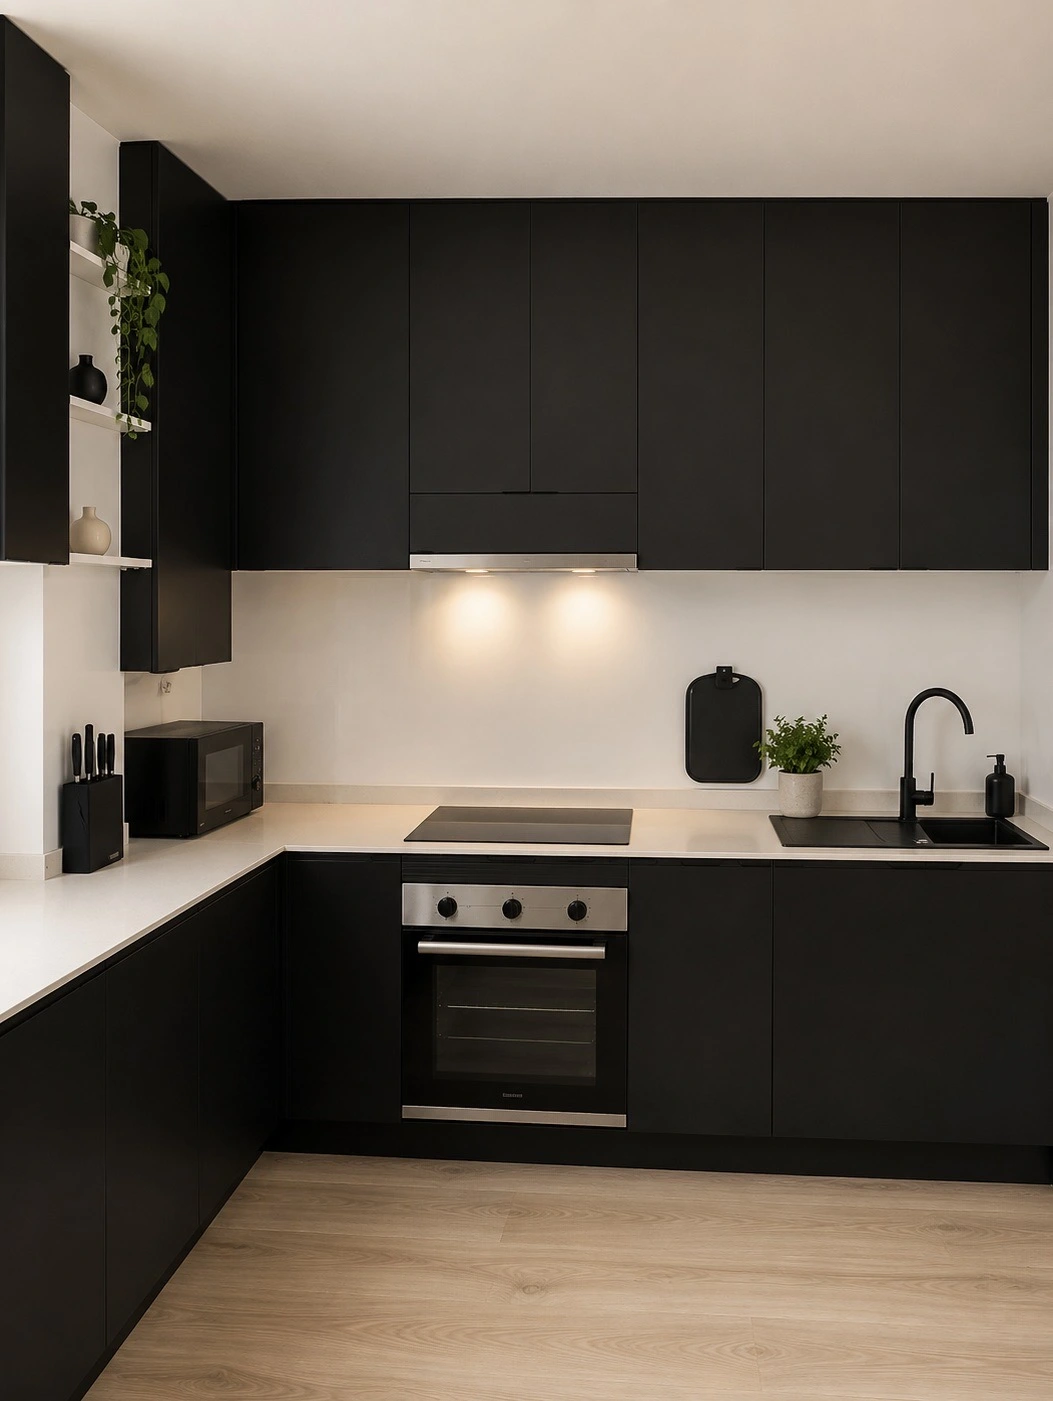
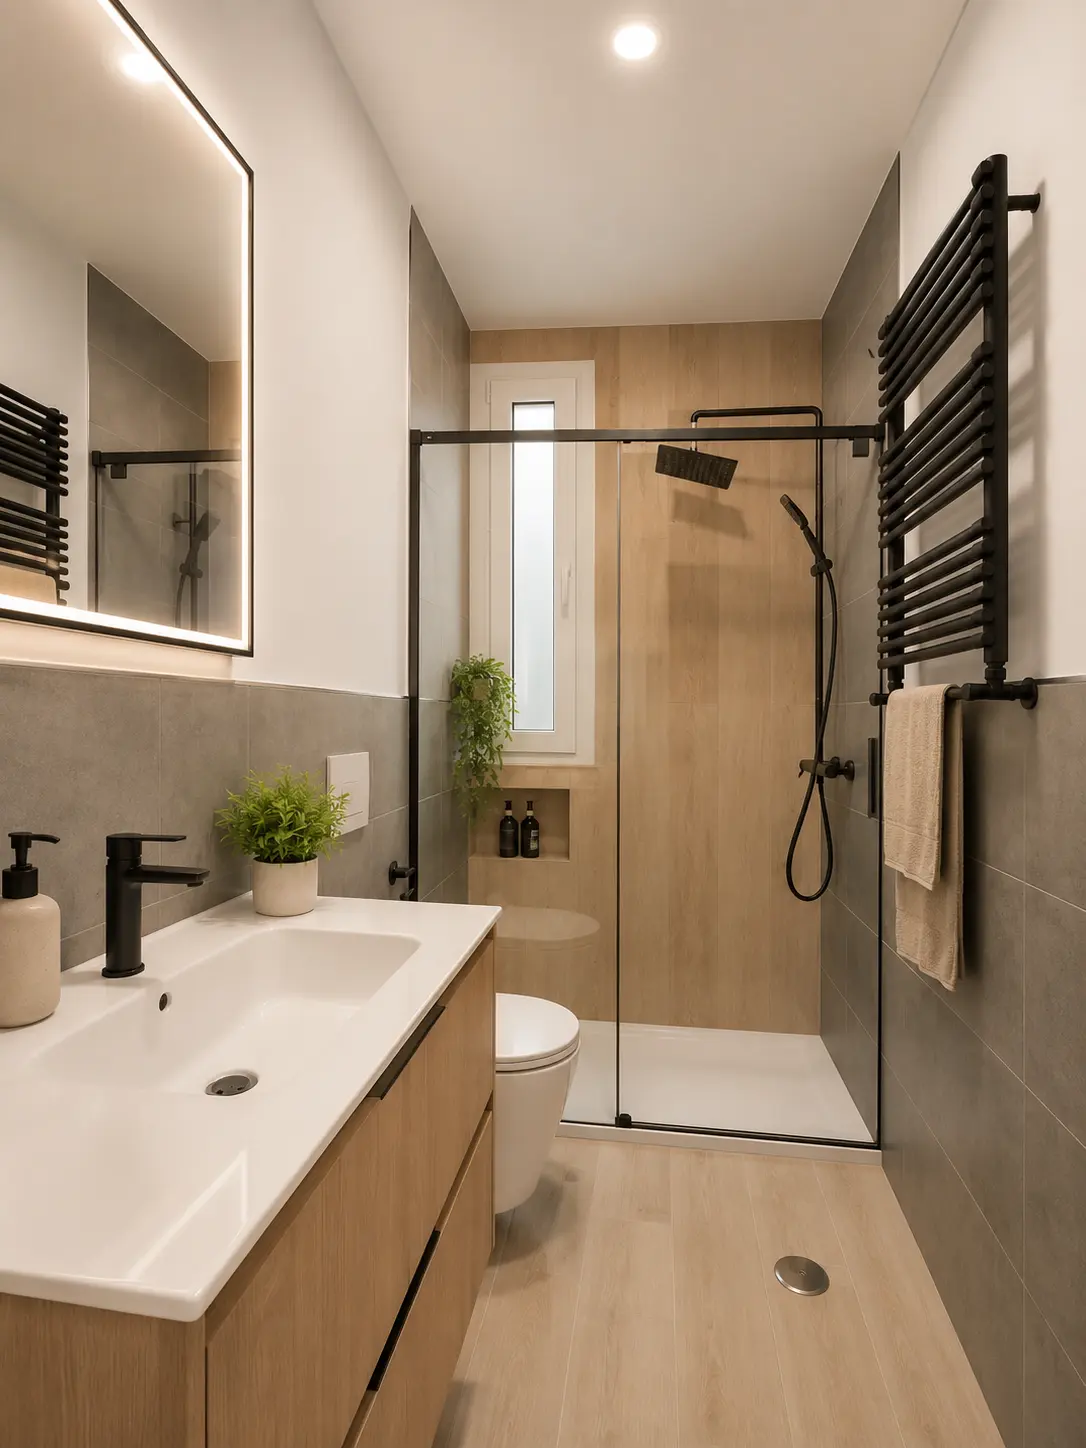
The selection of materials combines natural wood, light tones, and black accents, creating contrast and visual cohesion. The kitchen and bathroom feature contemporary finishes and optimized solutions that maximize the use of space.
Lighting—both natural and artificial—becomes a key design element, enhancing the sense of spaciousness and comfort in every room.