– SDD3000 –
Martín de Vargas Street
This project involved the complete transformation of an old home into a modern, functional, and visually harmonious space. Starting with a closed-off layout, outdated materials, and limited lighting, each room was redesigned with the goal of maximizing natural light, optimizing the spaces, and creating a contemporary aesthetic tailored for everyday living.
The home had an impractical layout, with closed-off and underutilized spaces. The finishes were outdated, with worn floors and wall coverings, obsolete systems, and insufficient lighting that failed to take advantage of the natural light entering the home.
Request a free quote!
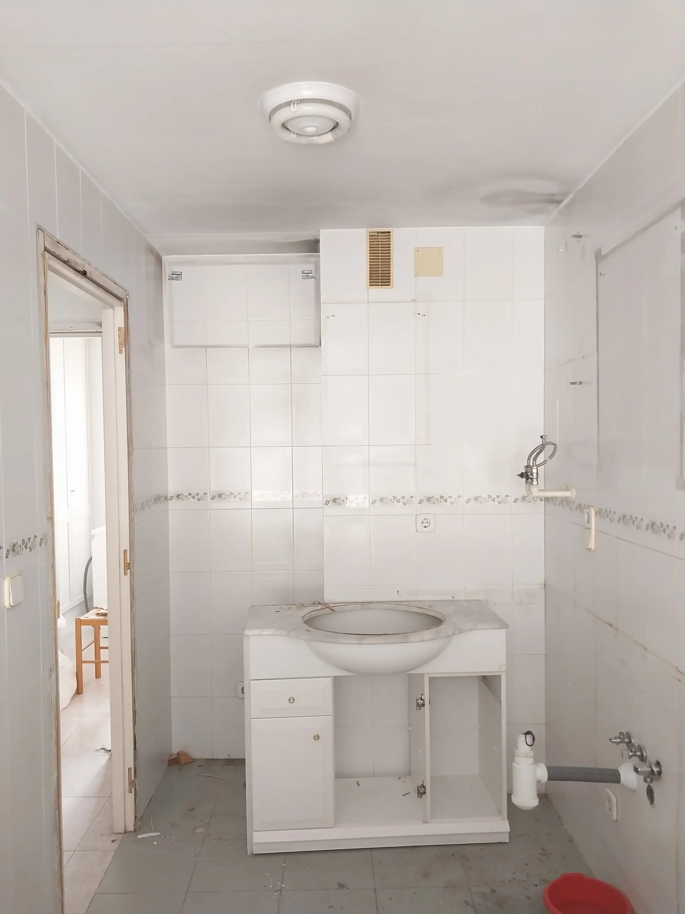
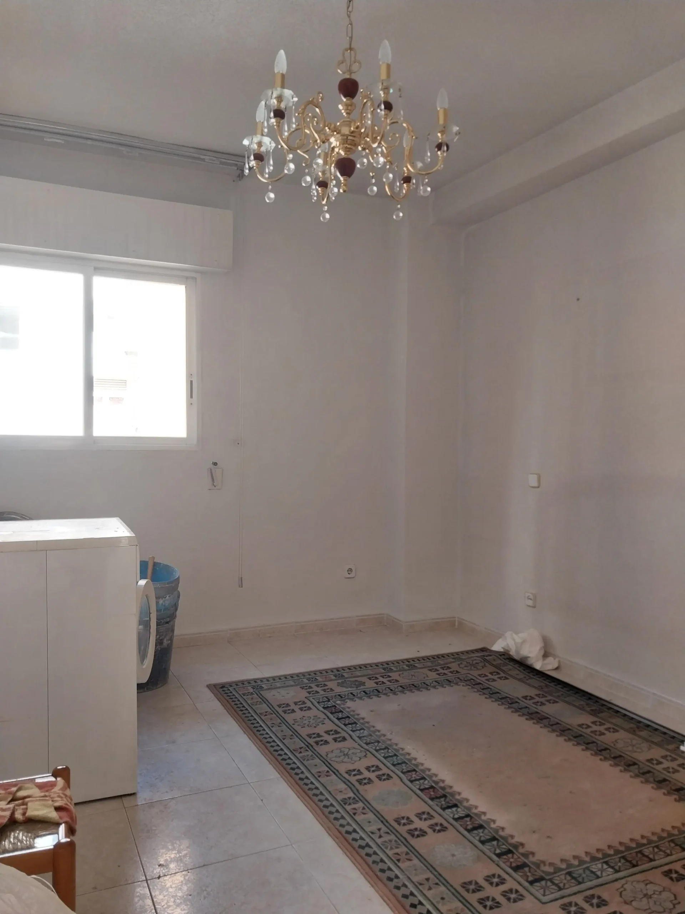
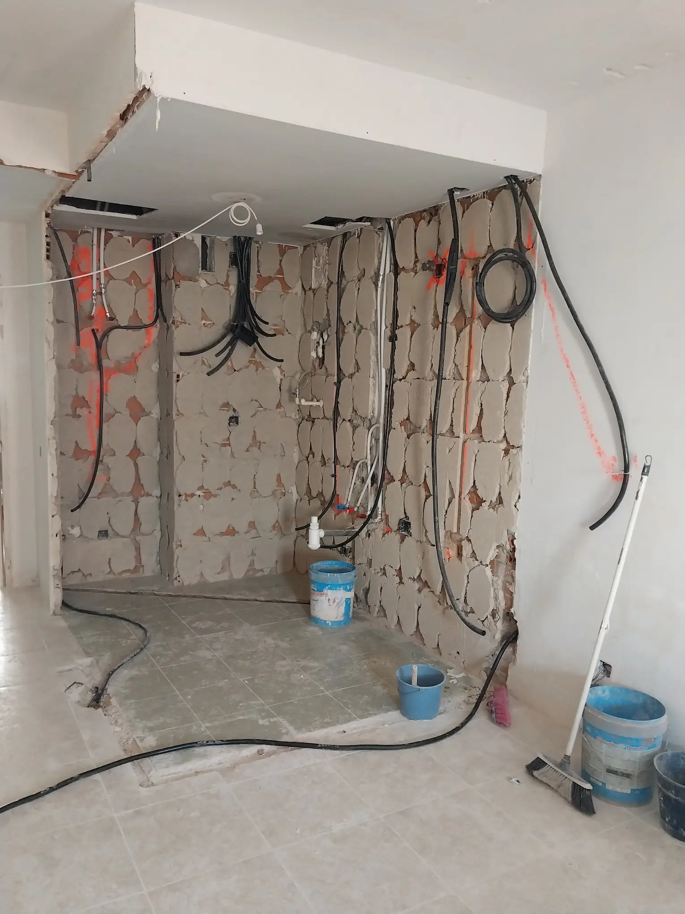
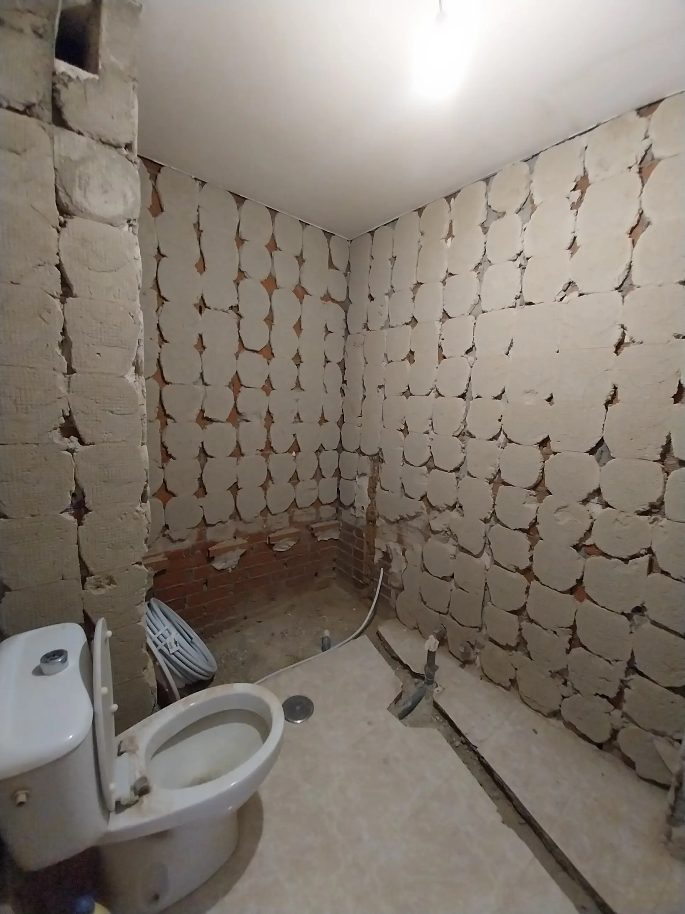
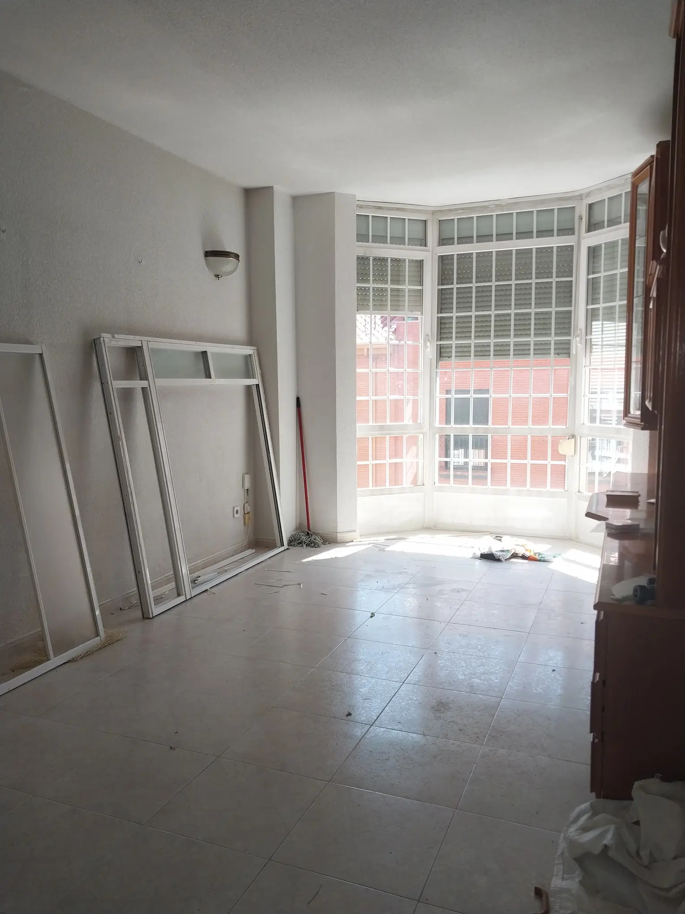
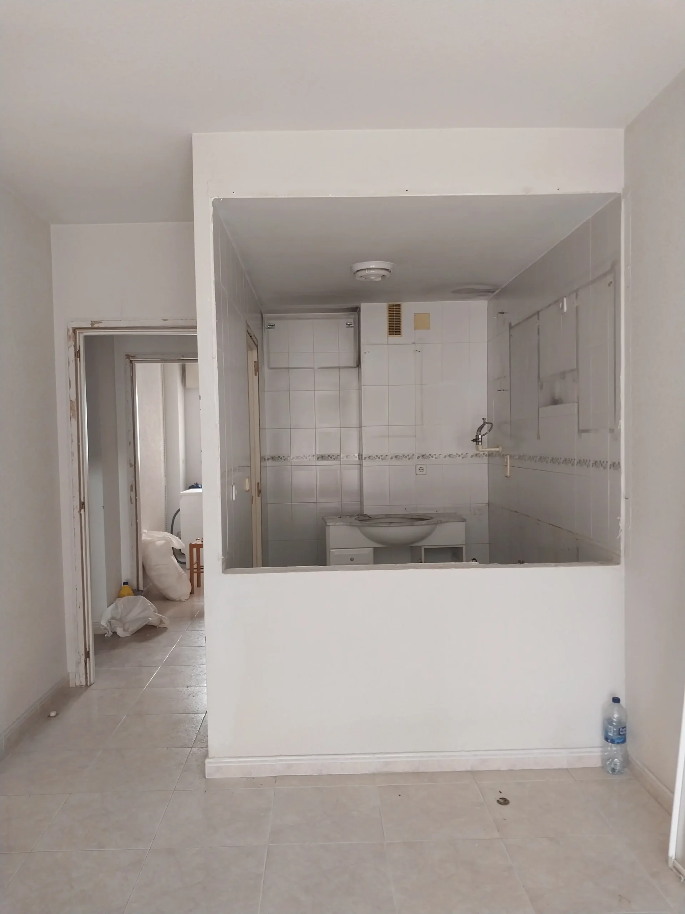
What was the approach?
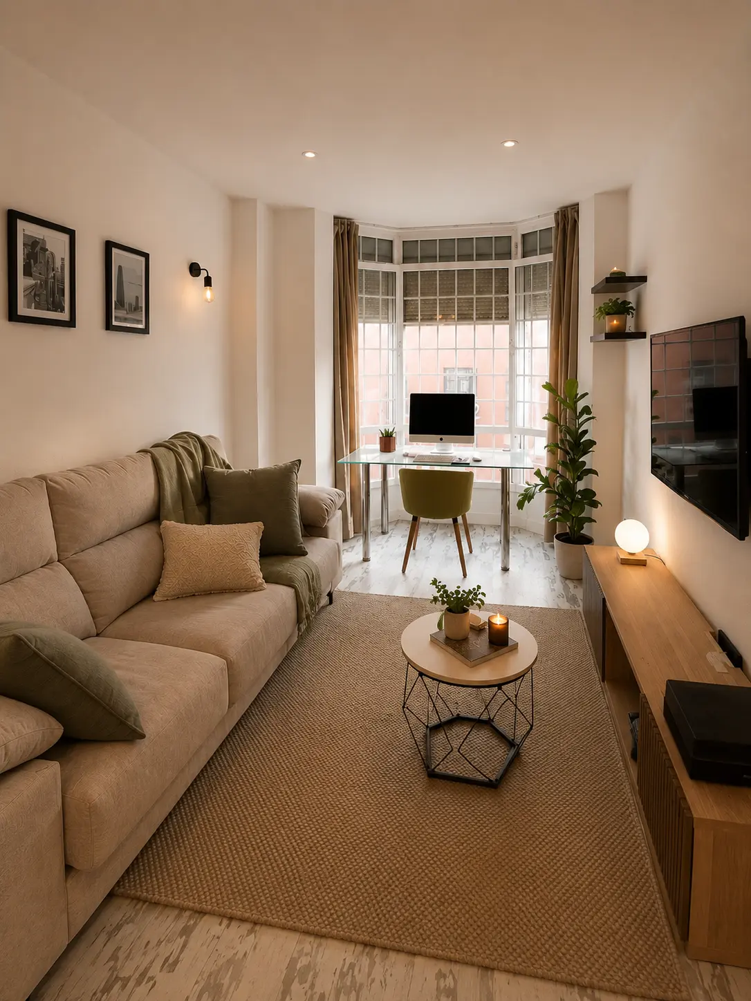
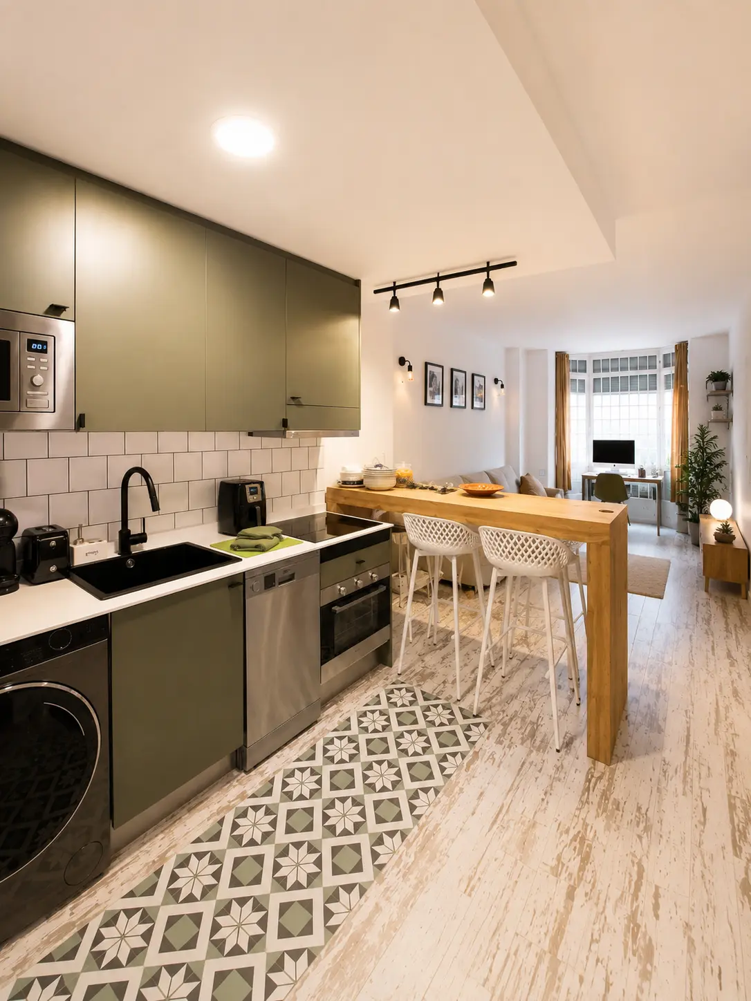
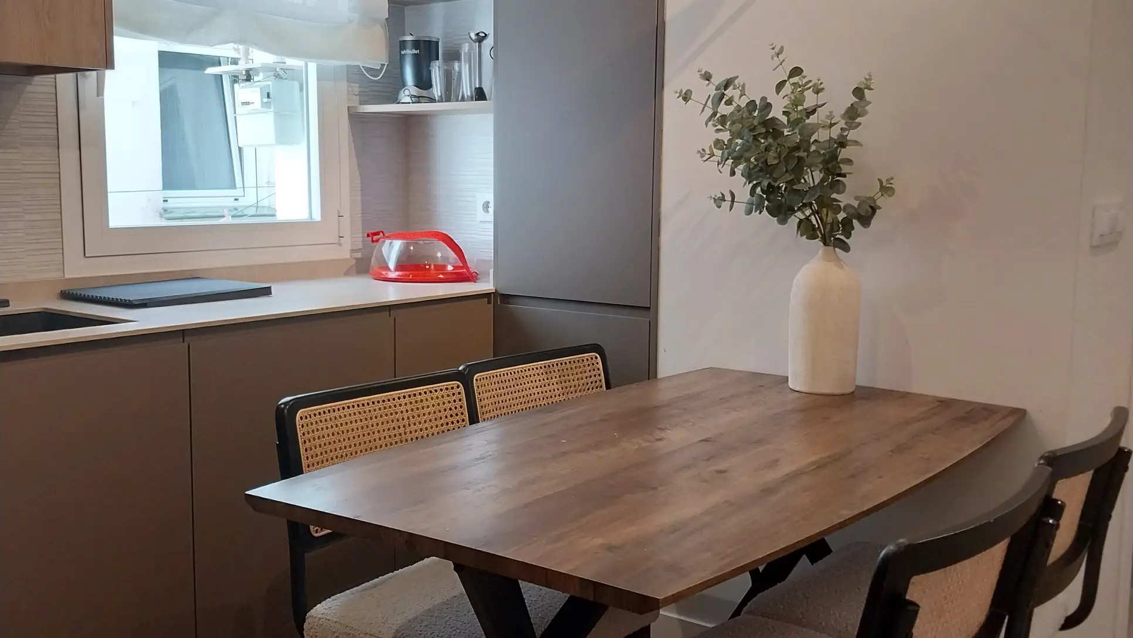
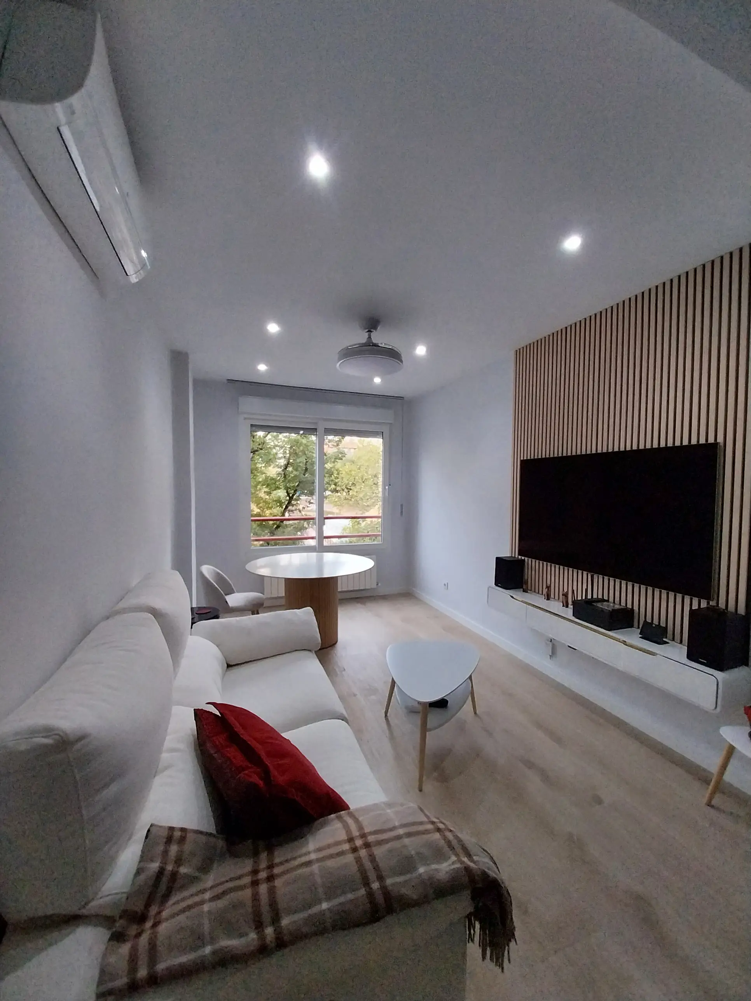
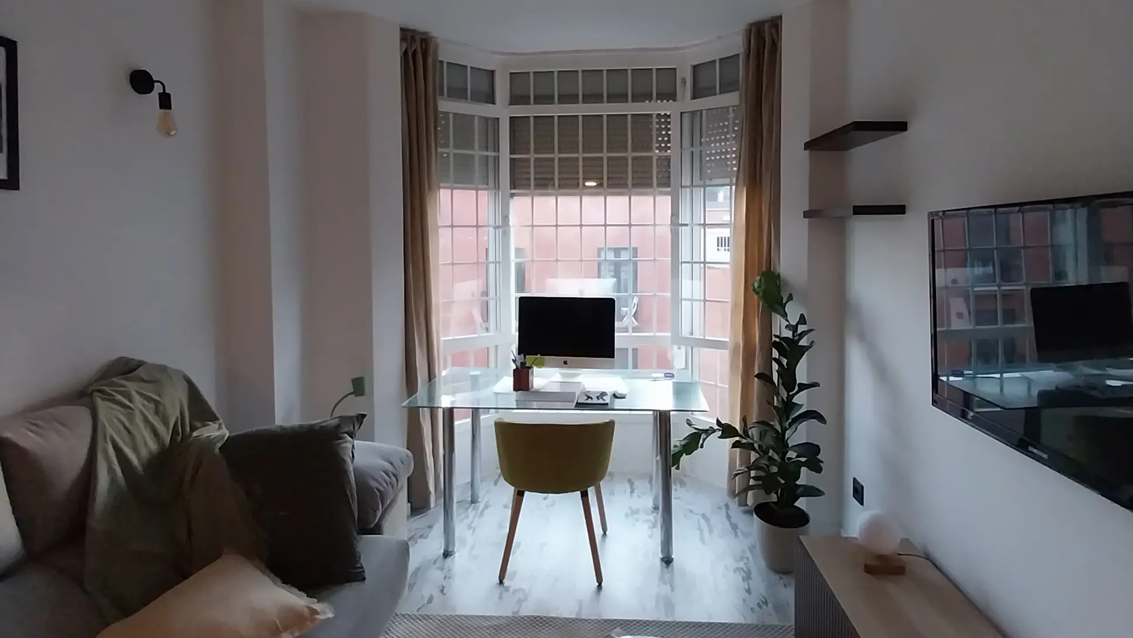
After the renovation, the space was completely transformed: open, bright, and tailored to a contemporary lifestyle. The integration of living spaces, the use of higher-quality materials, and the optimization of every square meter have resulted in a modern, well-balanced home that’s ready to be lived in.
The project was conceived with the goal of transforming a traditional home into a contemporary, functional space adapted to today’s needs. It begins with a fragmented layout, with little connection between rooms, and evolves into an open-concept design that promotes ease of movement, the flow of natural light, and a sense of spaciousness.
The project is based on three pillars: space optimization, visual clarity, and a balance between aesthetics and functionality. Every design decision is guided by practical considerations, without compromising a modern and cohesive identity throughout the entire project.
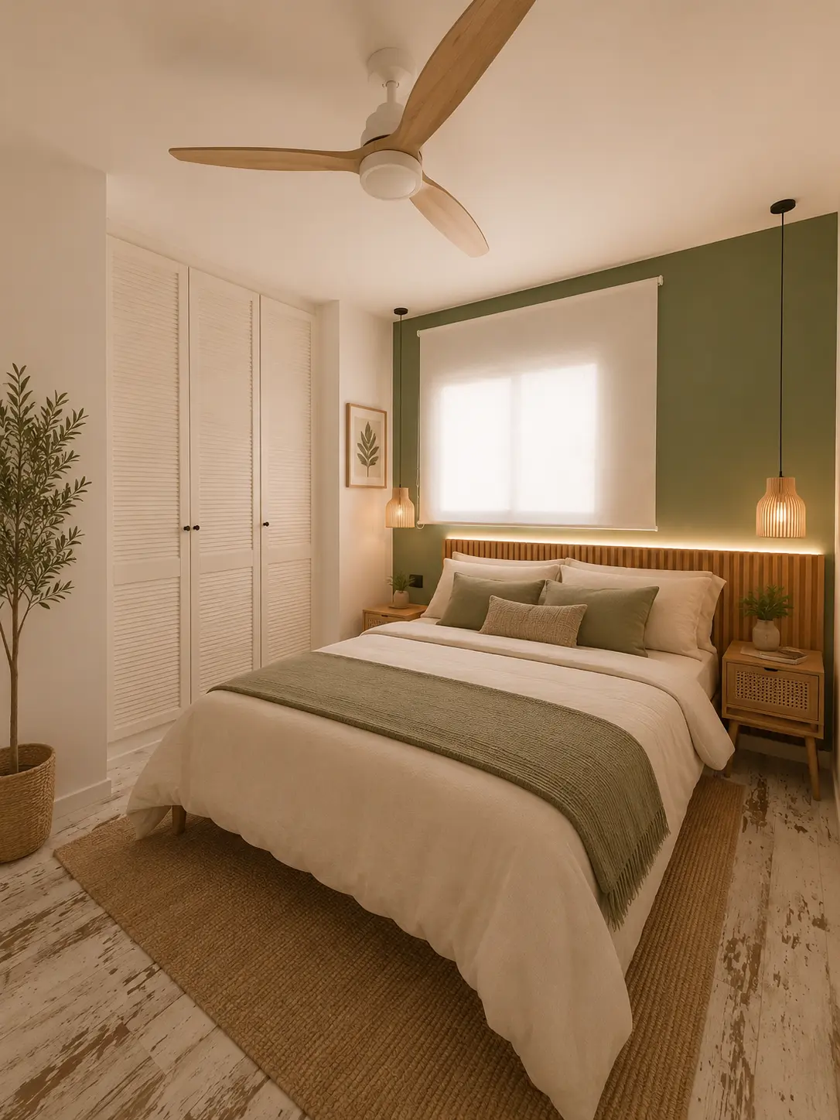
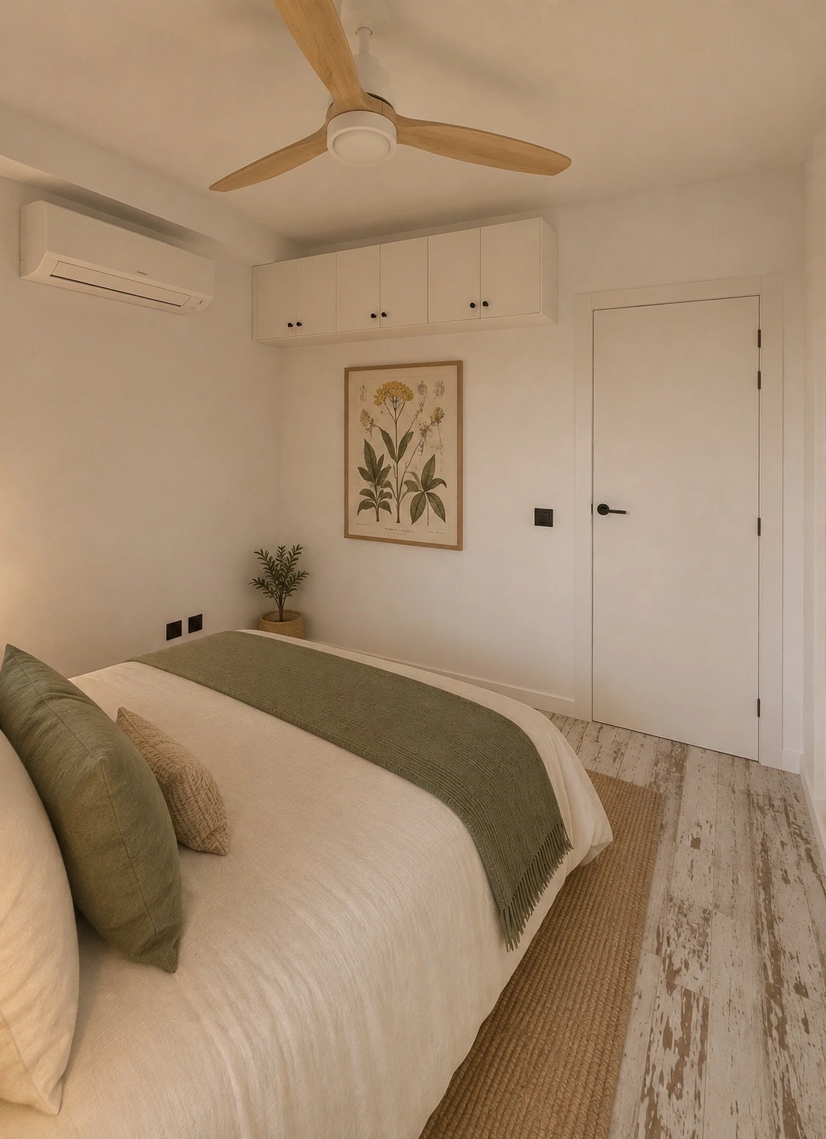
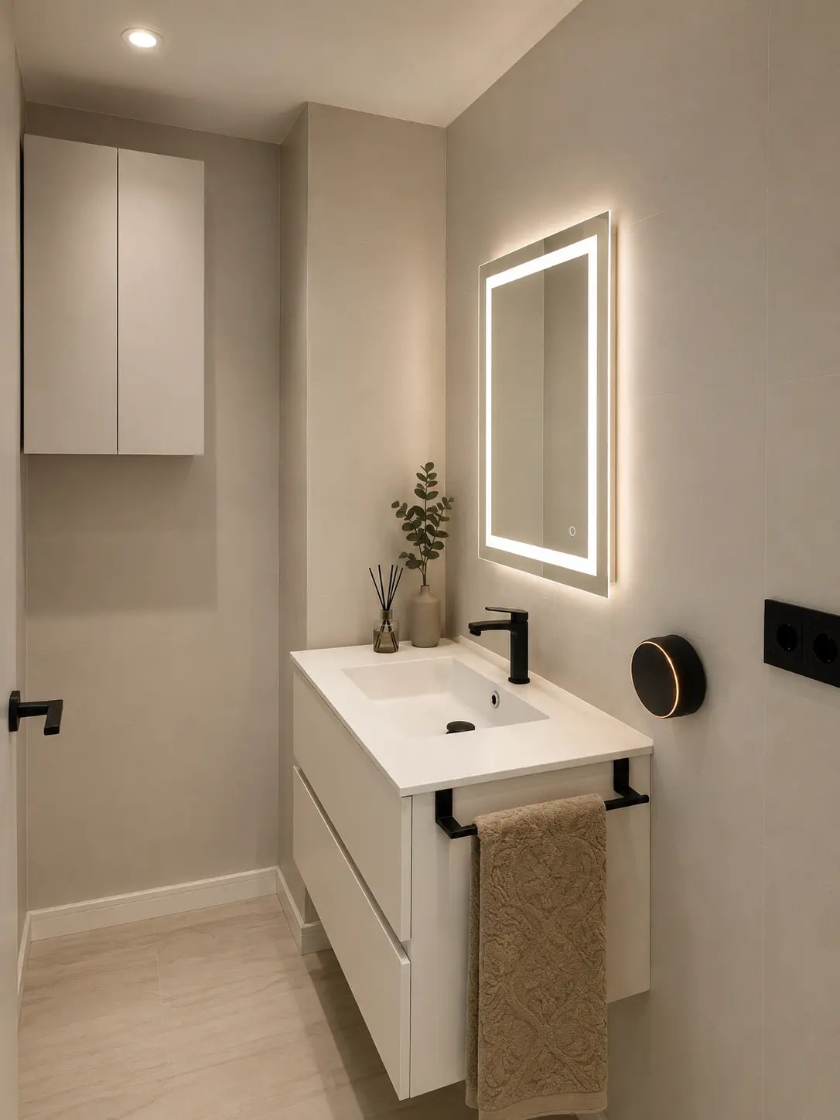
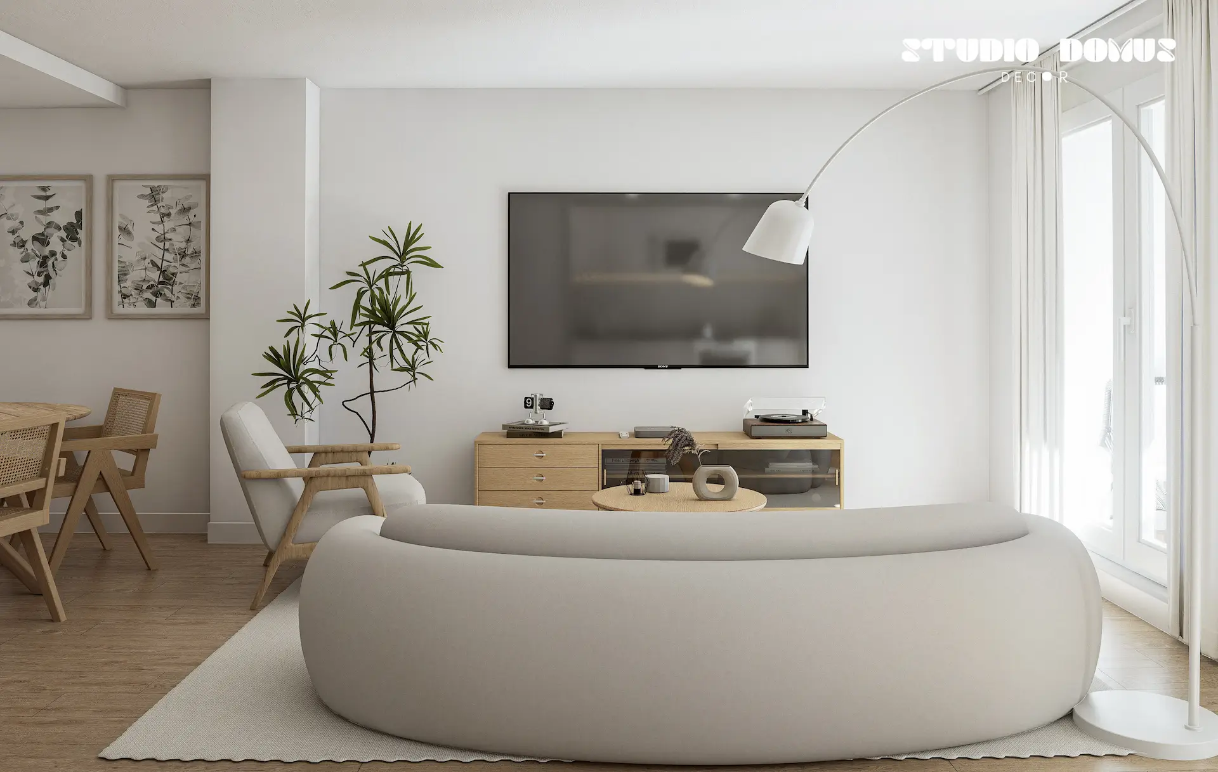
A neutral color palette dominated by whites and soft tones was used to enhance the brightness, combined with warm materials such as wood that provide balance and visual comfort.
The style is contemporary and minimalist, with Nordic influences:
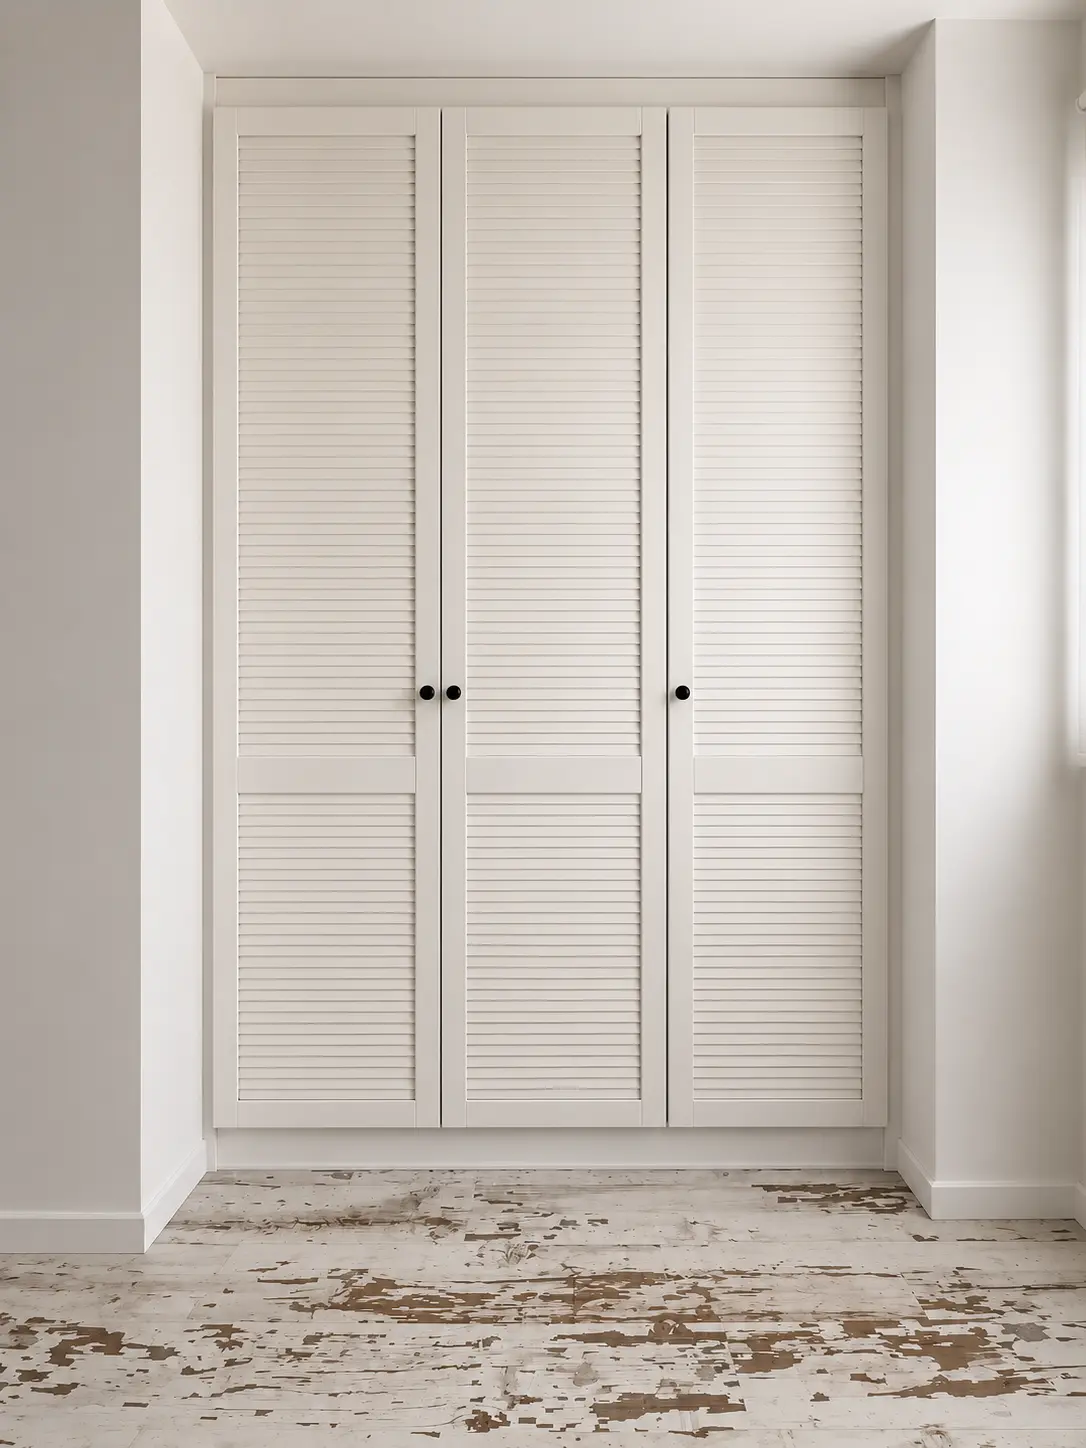
- Seamless flooring with an aged finish to add texture and character
- Unpainted woodwork to visually integrate the storage
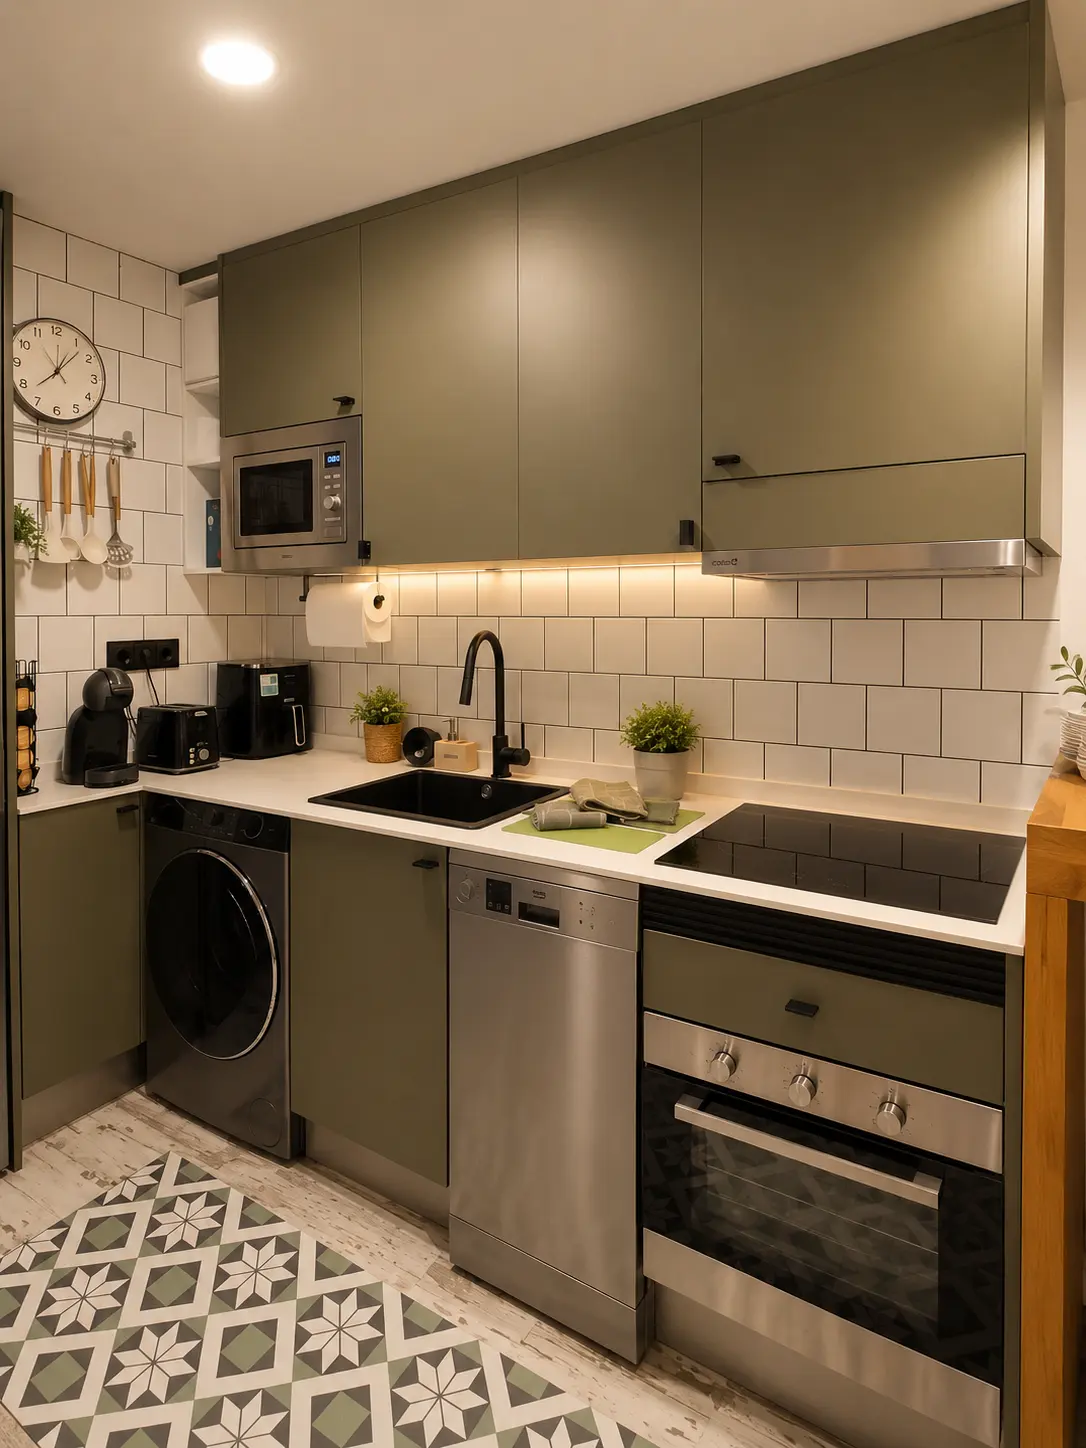
- Kitchen with olive-green cabinetry, adding character without being overwhelming
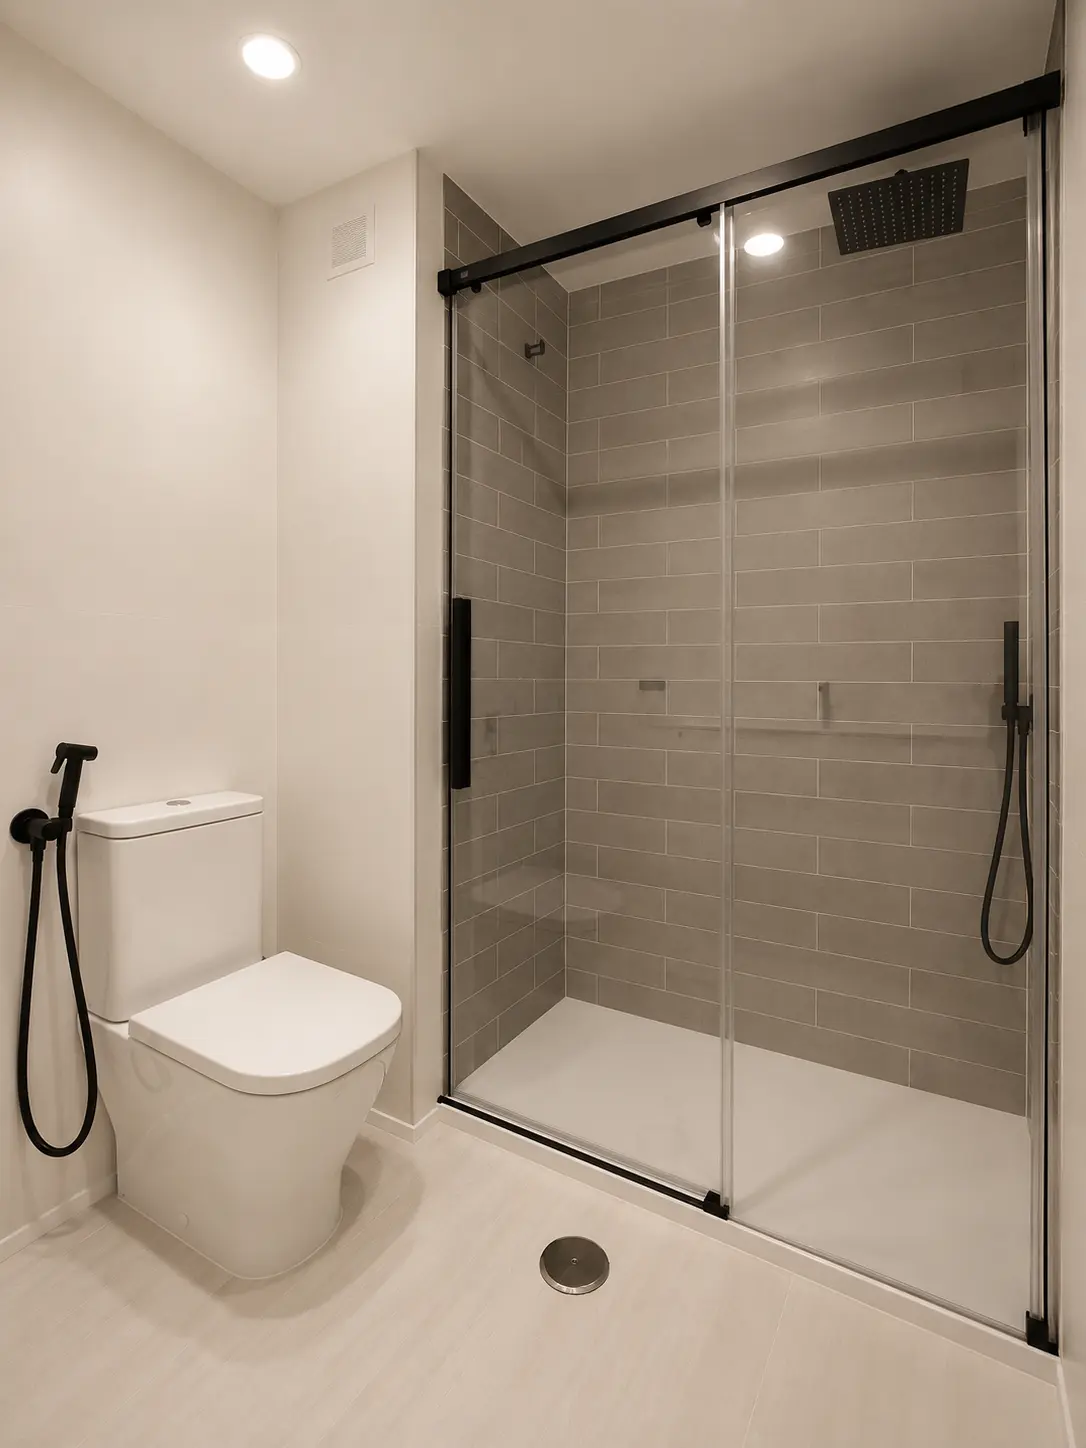
- Matte black lighting to create contrast and definition
The result is a clean, modern, and timeless atmosphere that avoids fleeting trends.
The project began with an initial phase of space reorganization, removing physical barriers to create a more open and functional environment. The layout was redesigned, lighting was optimized, and practical solutions for everyday use were incorporated.
During implementation, priority was given to:
- Consistency Between Design and Construction
- Making the Most of Every Square Meter
- The integration of multifunctional areas (such as work and rest)
The final design was developed with a focus on striking a balance between aesthetics and practical livability, ensuring that the design would not only be attractive but also practical and durable.