– SDD4002 –
Don Ramón de la Cruz Street
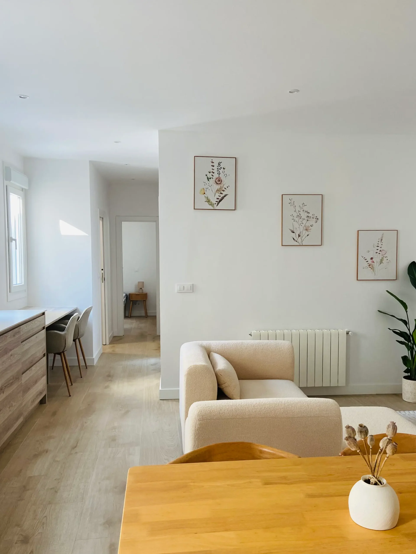
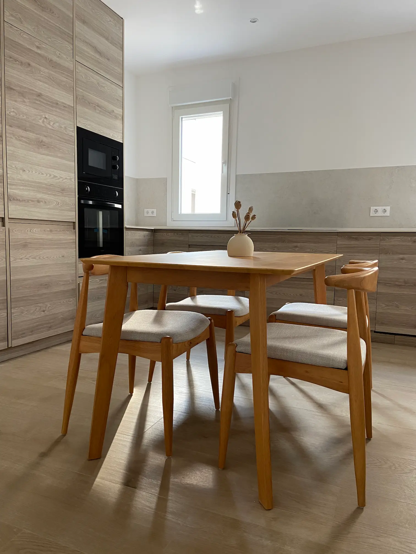
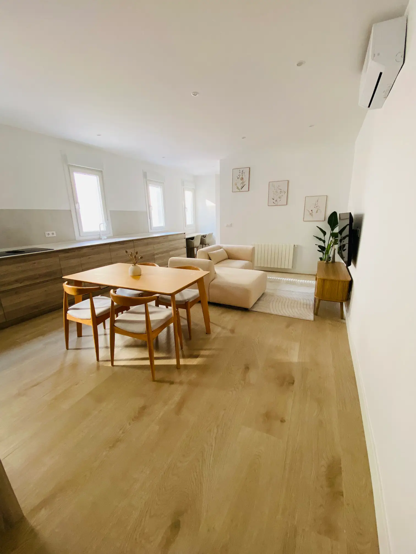
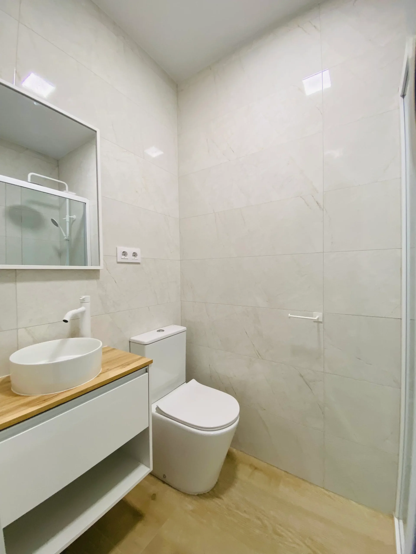
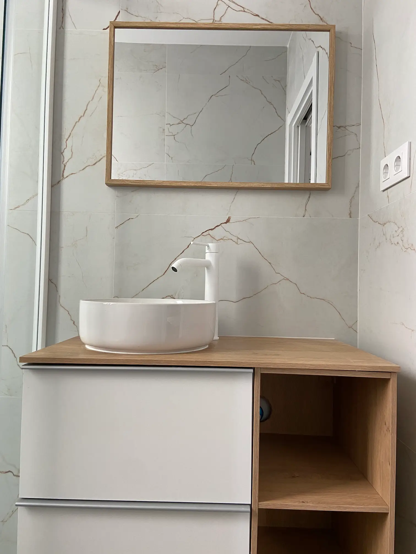
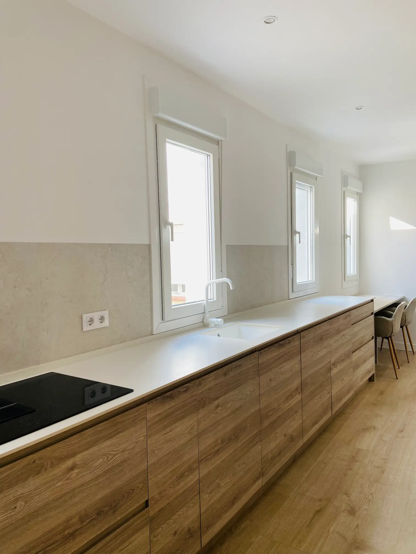
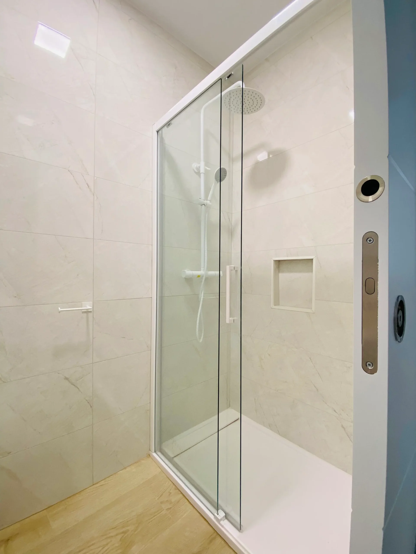
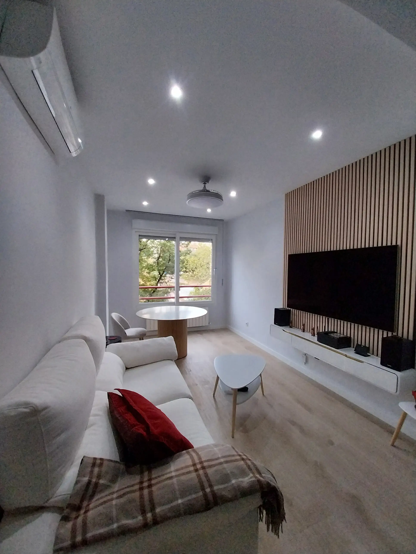
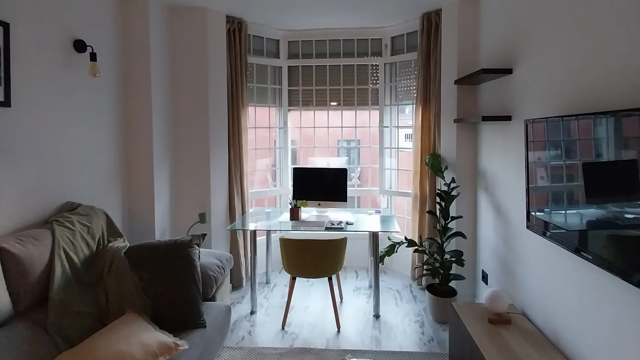
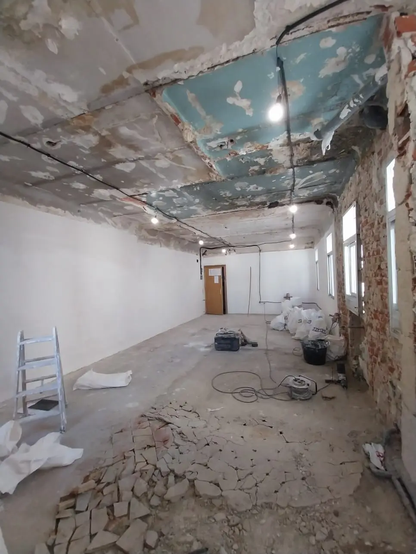
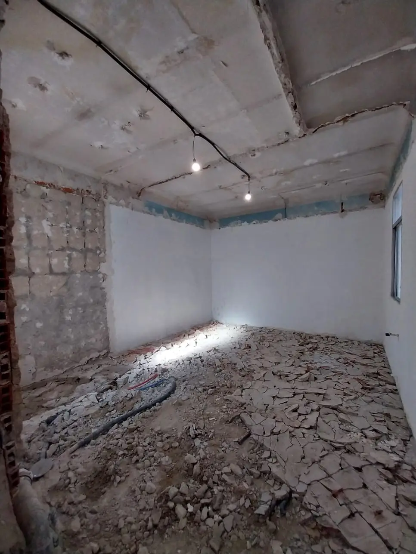
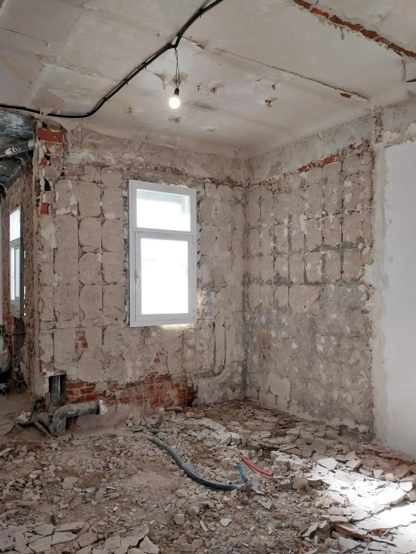
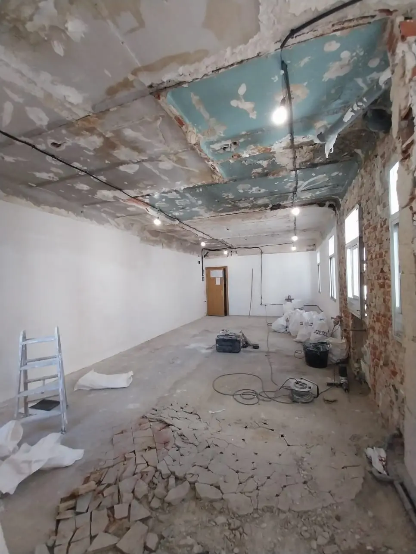
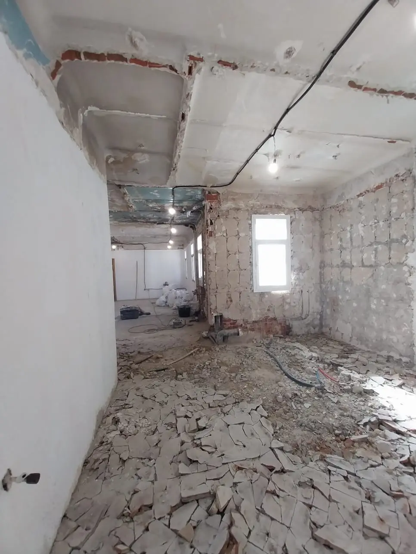
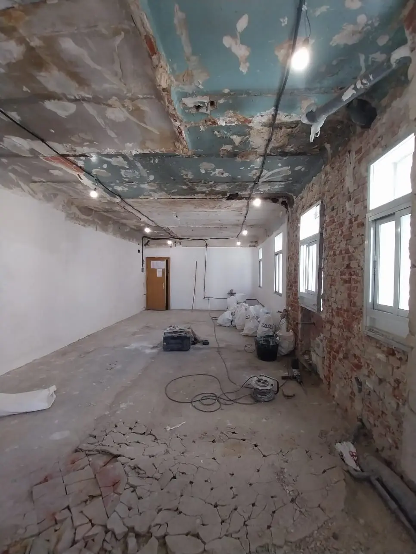
A completely unfinished space, with exposed utilities, raised floors, and no defined layout… transformed into a modern, bright, and functional home.
A comprehensive renovation was carried out with the following goals:
— To build an efficient layout from scratch
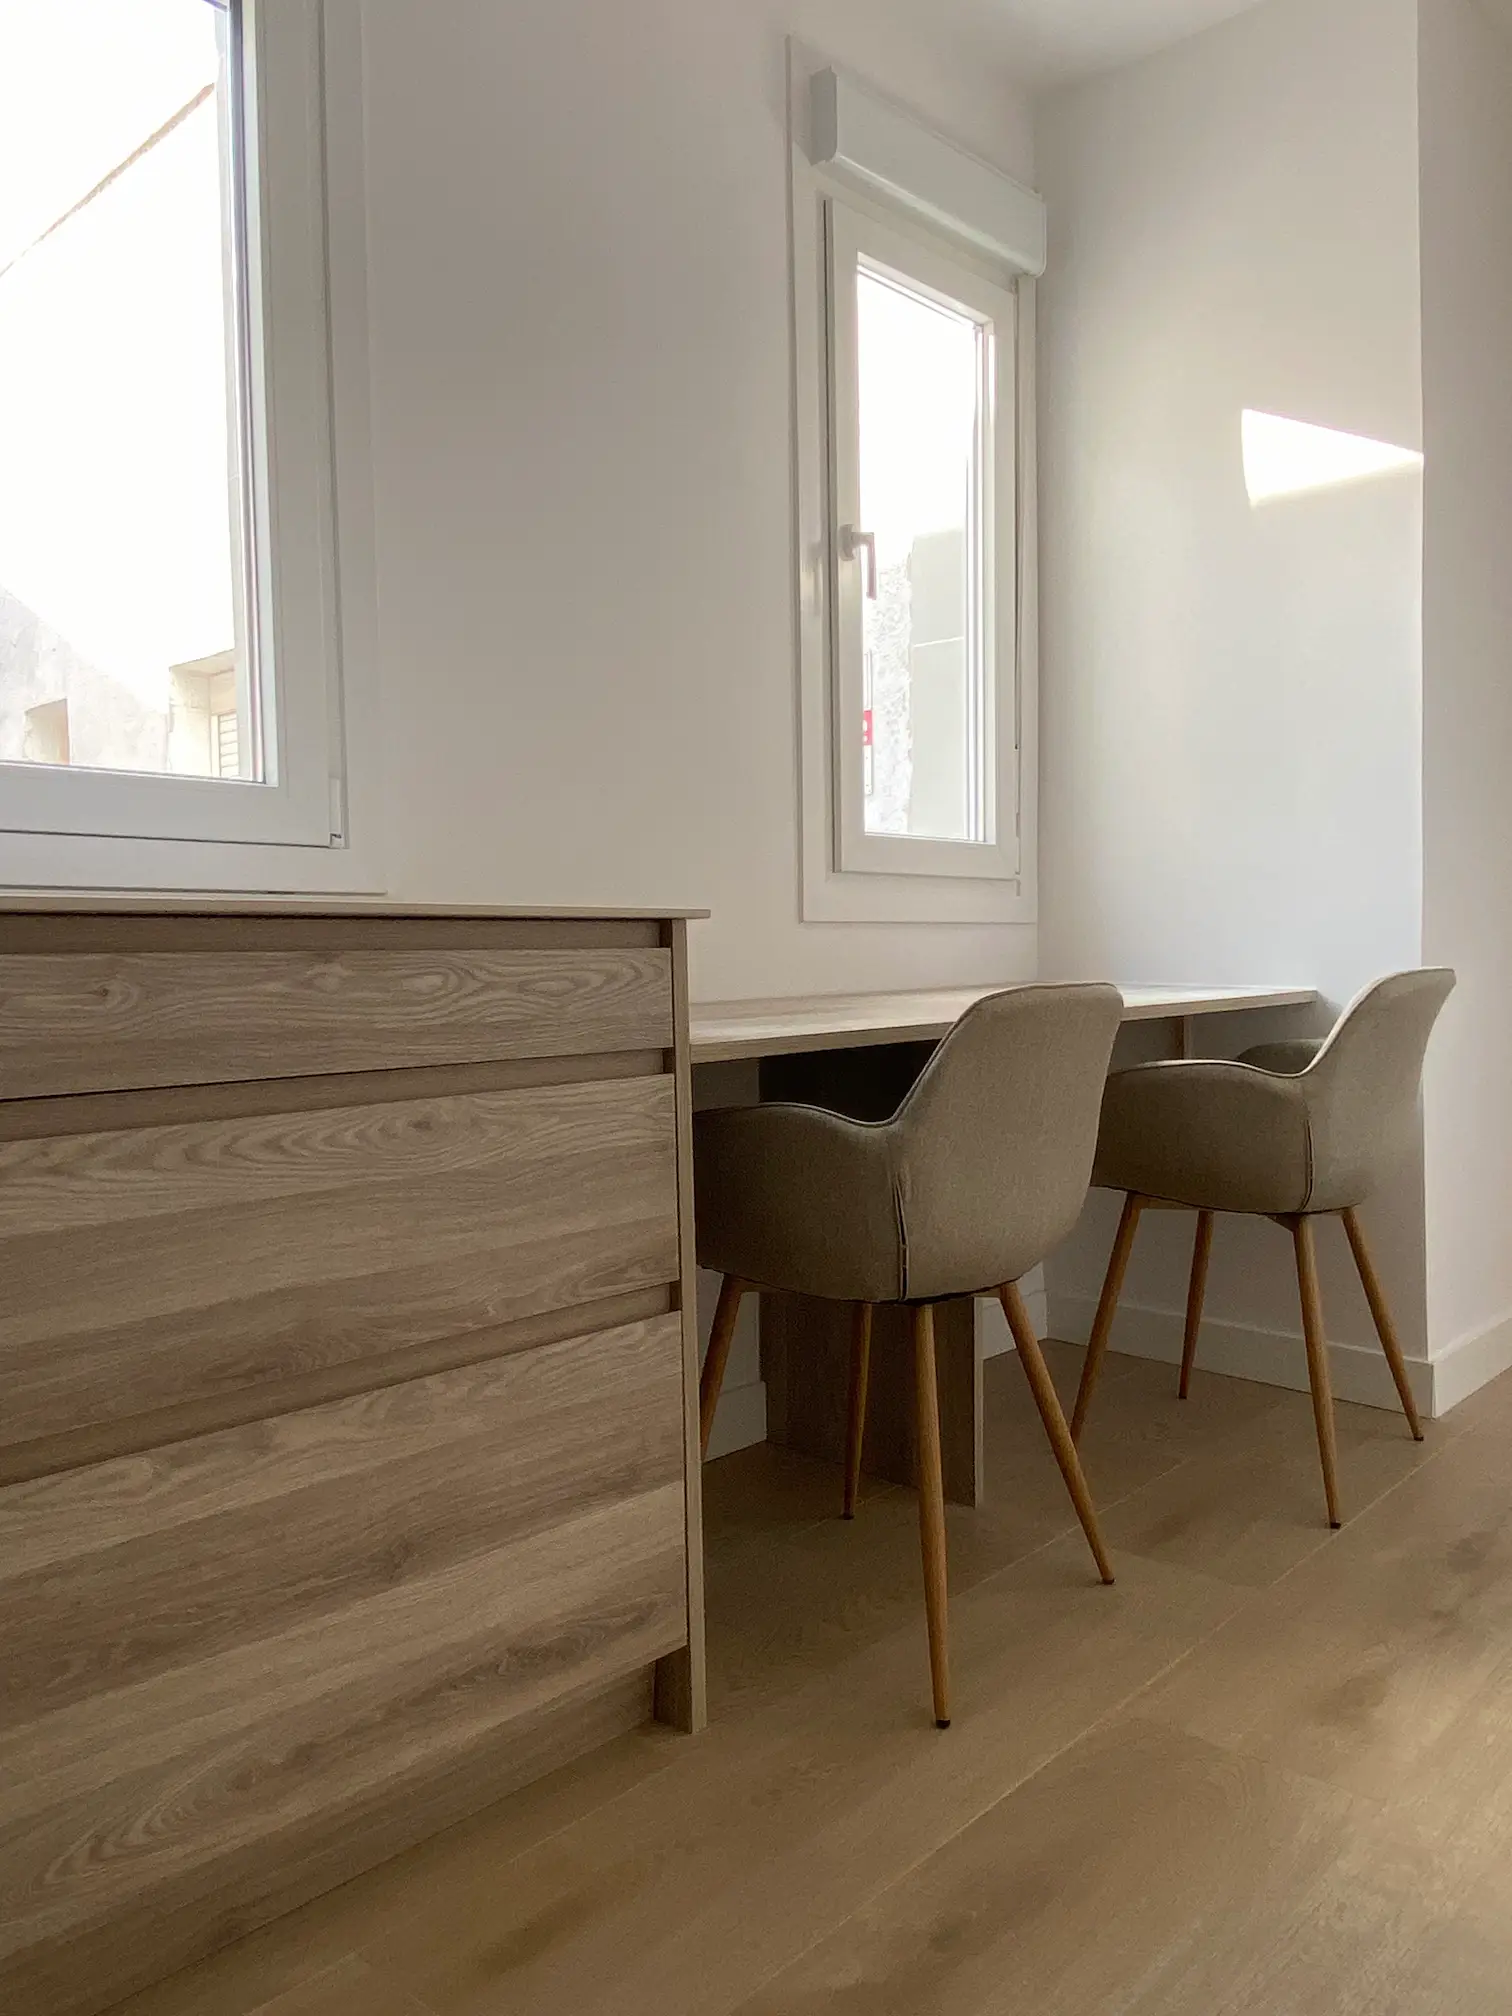
— To make the most of natural light
— To create visual continuity throughout the space
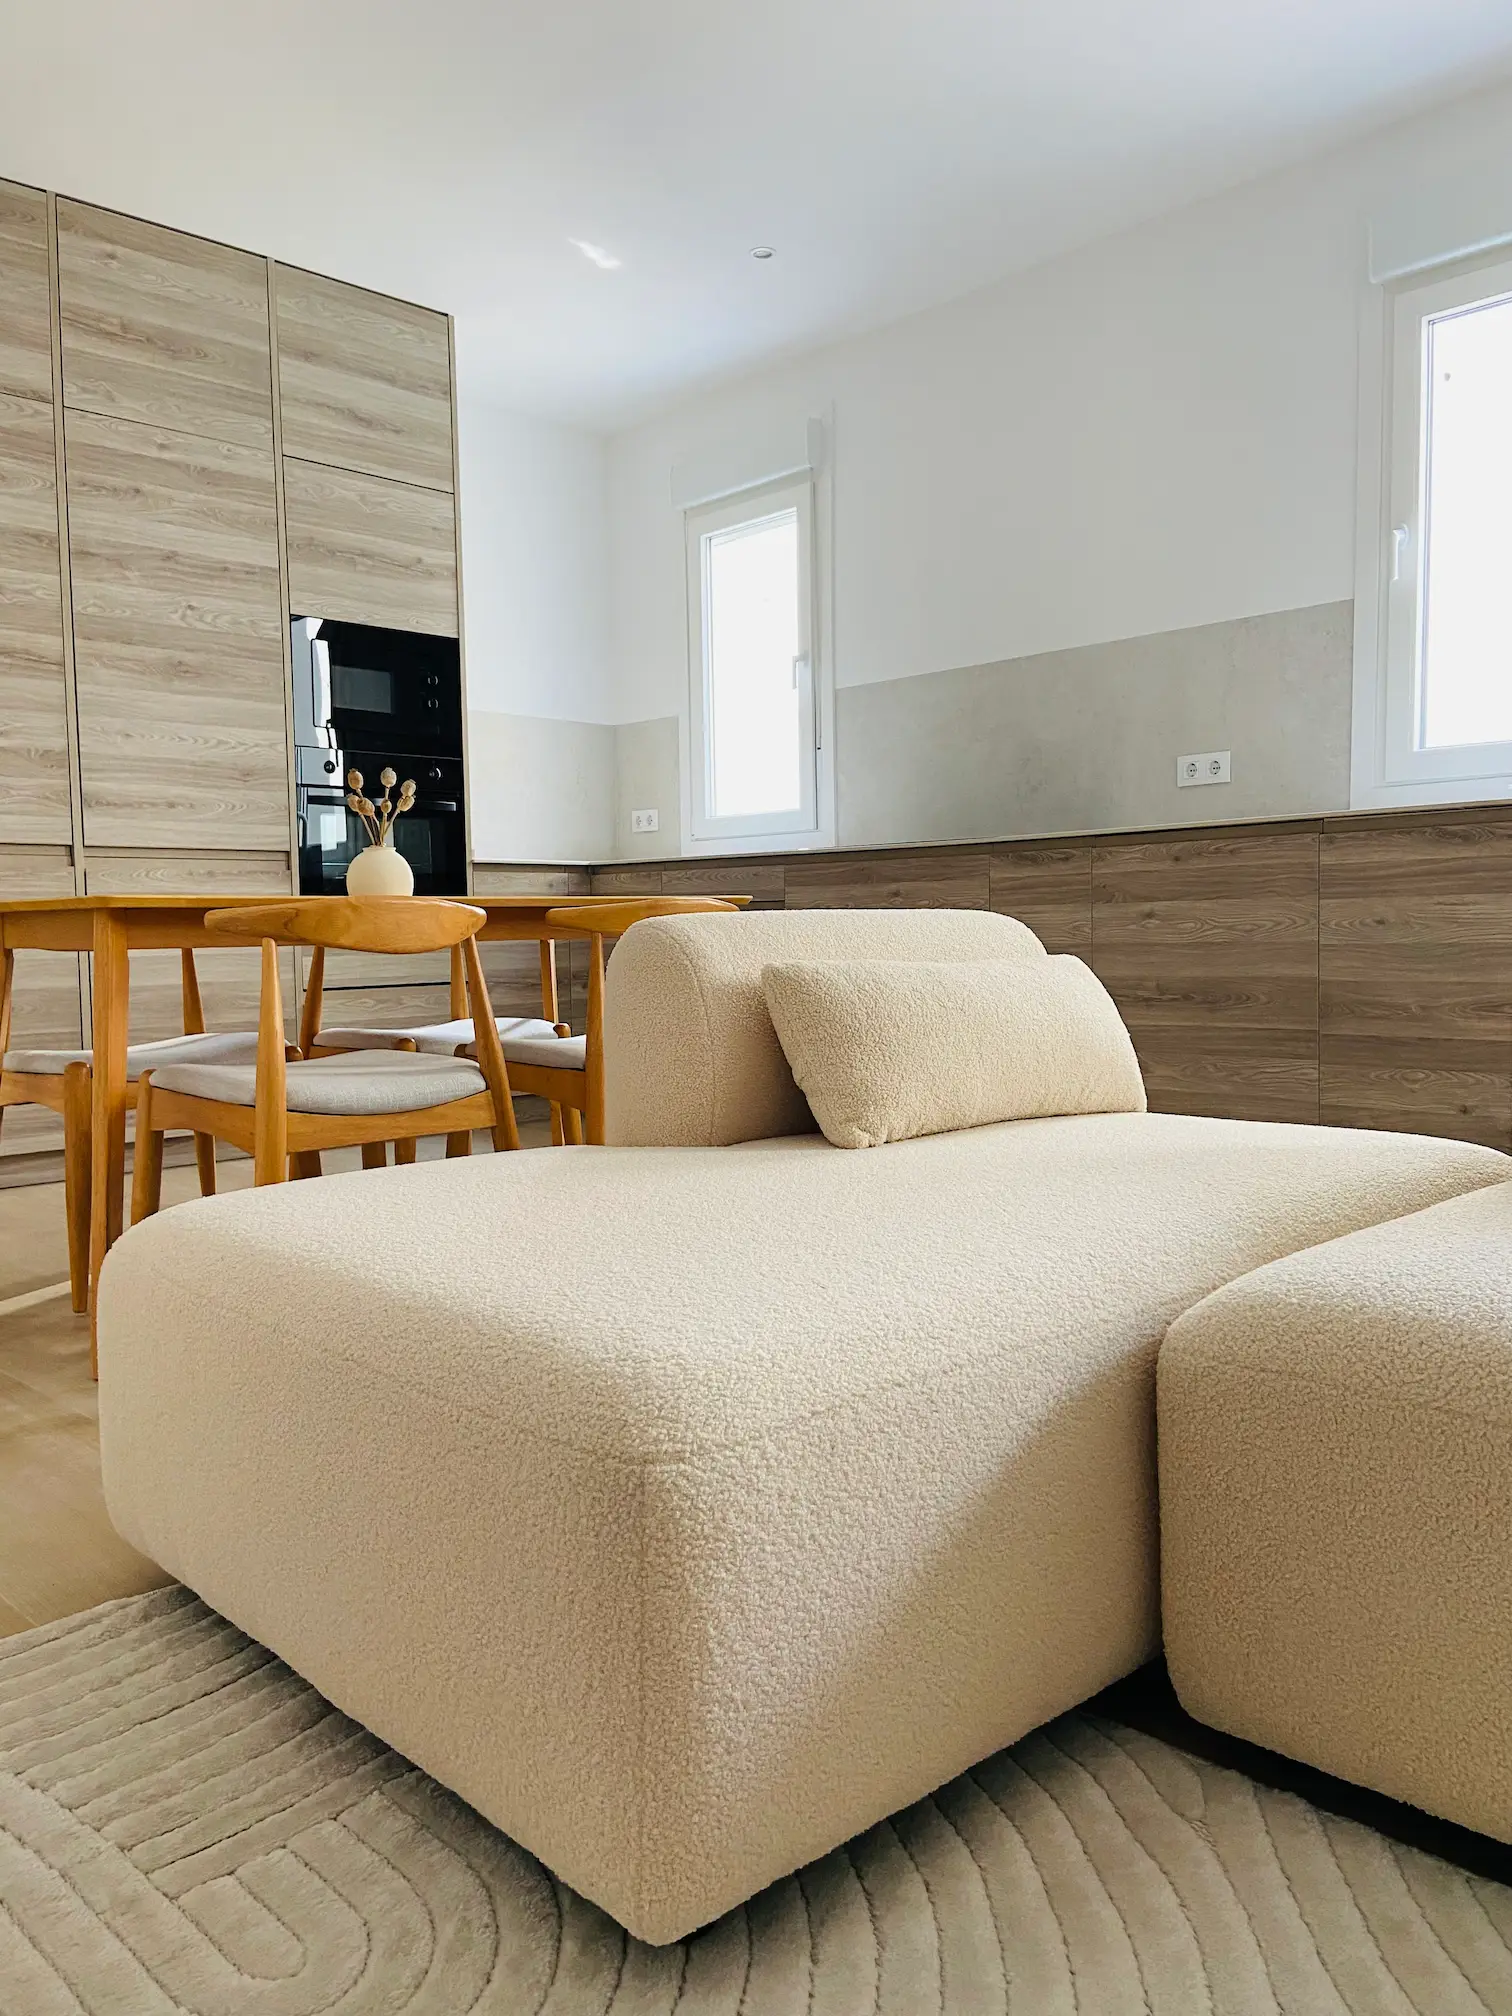
— To incorporate warm materials that would bring balance
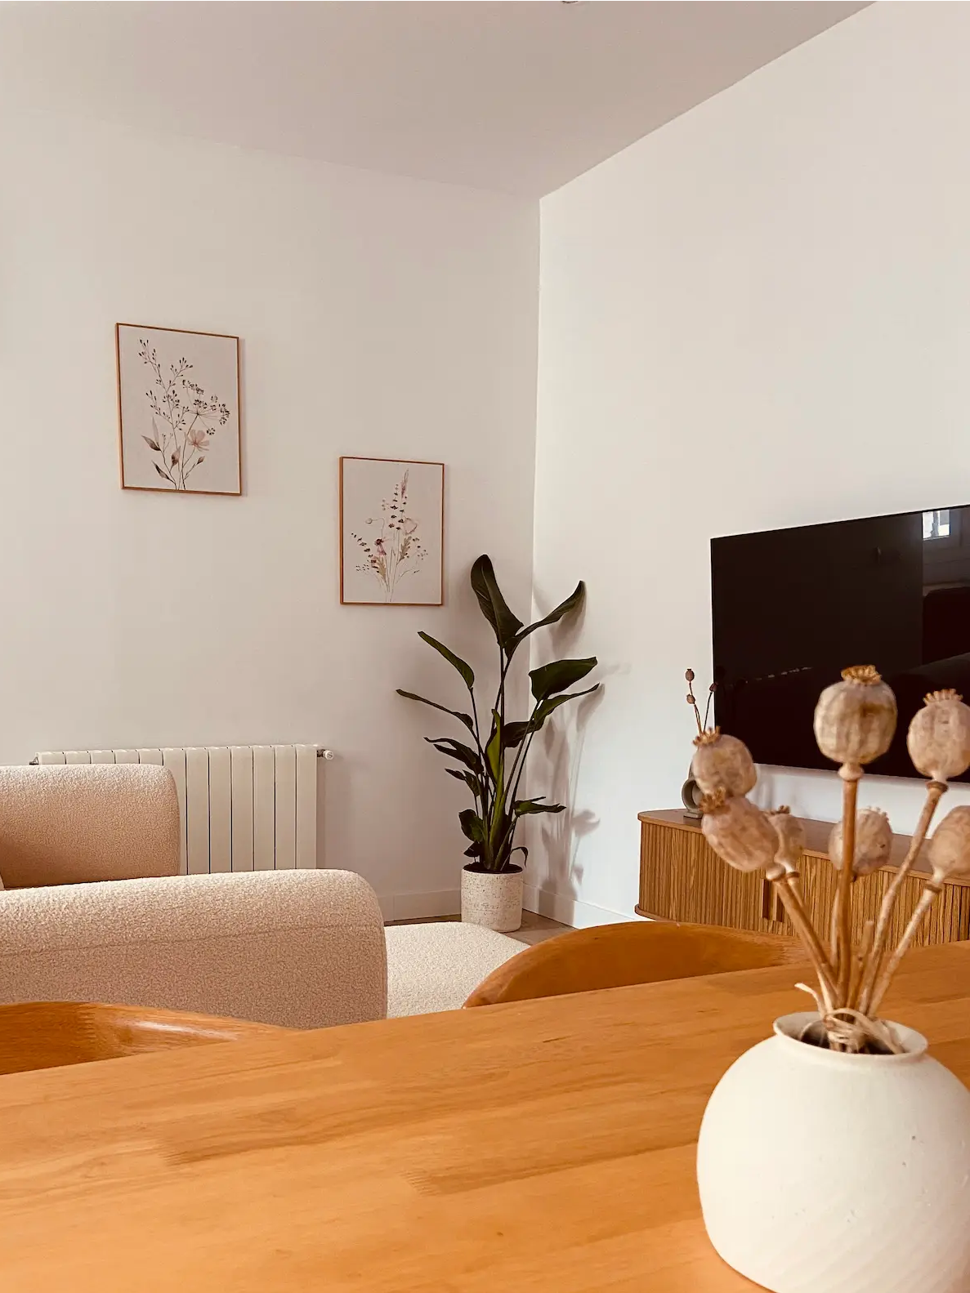
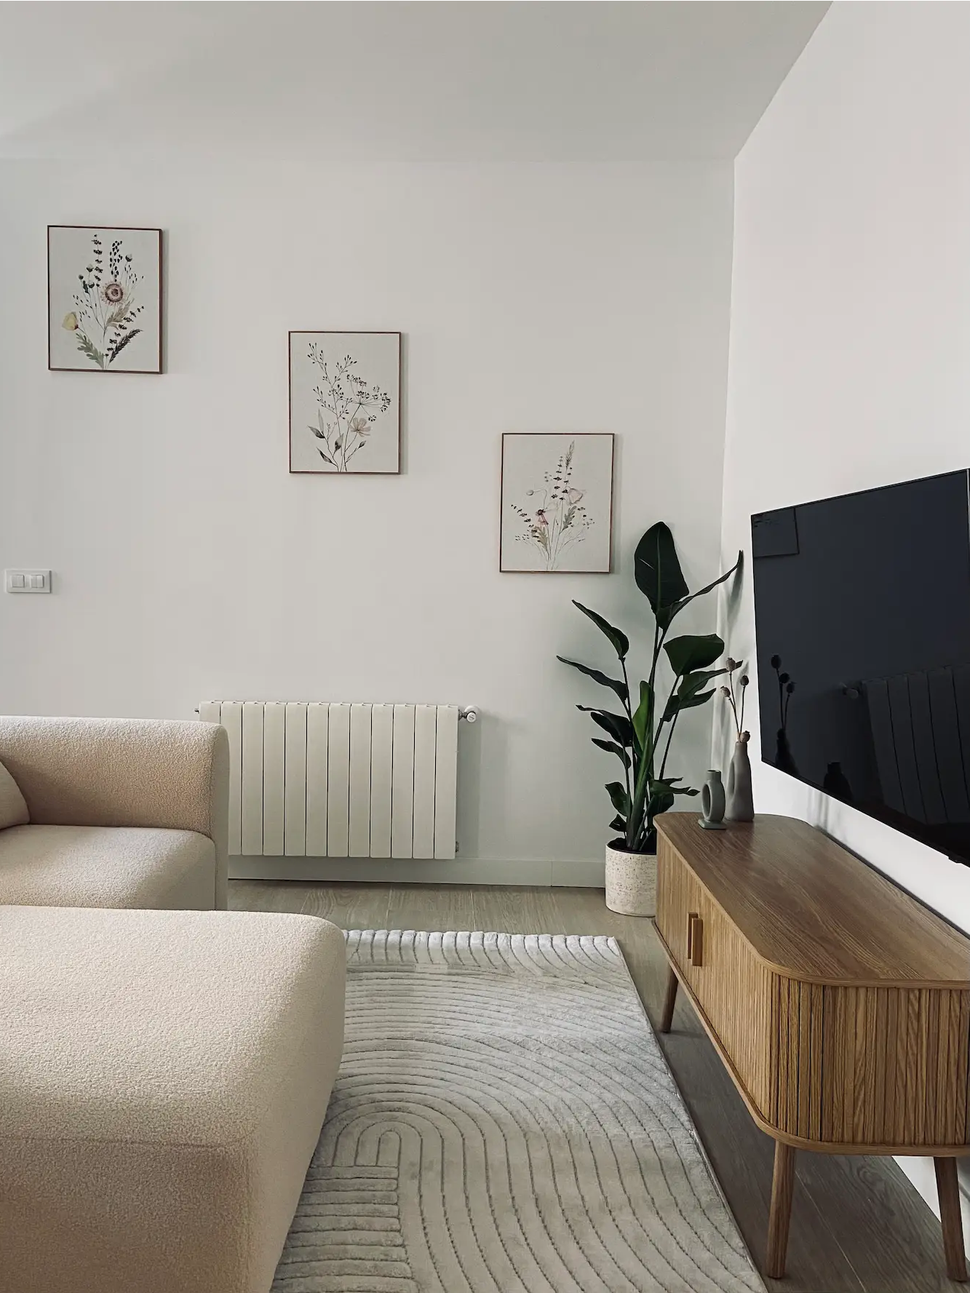
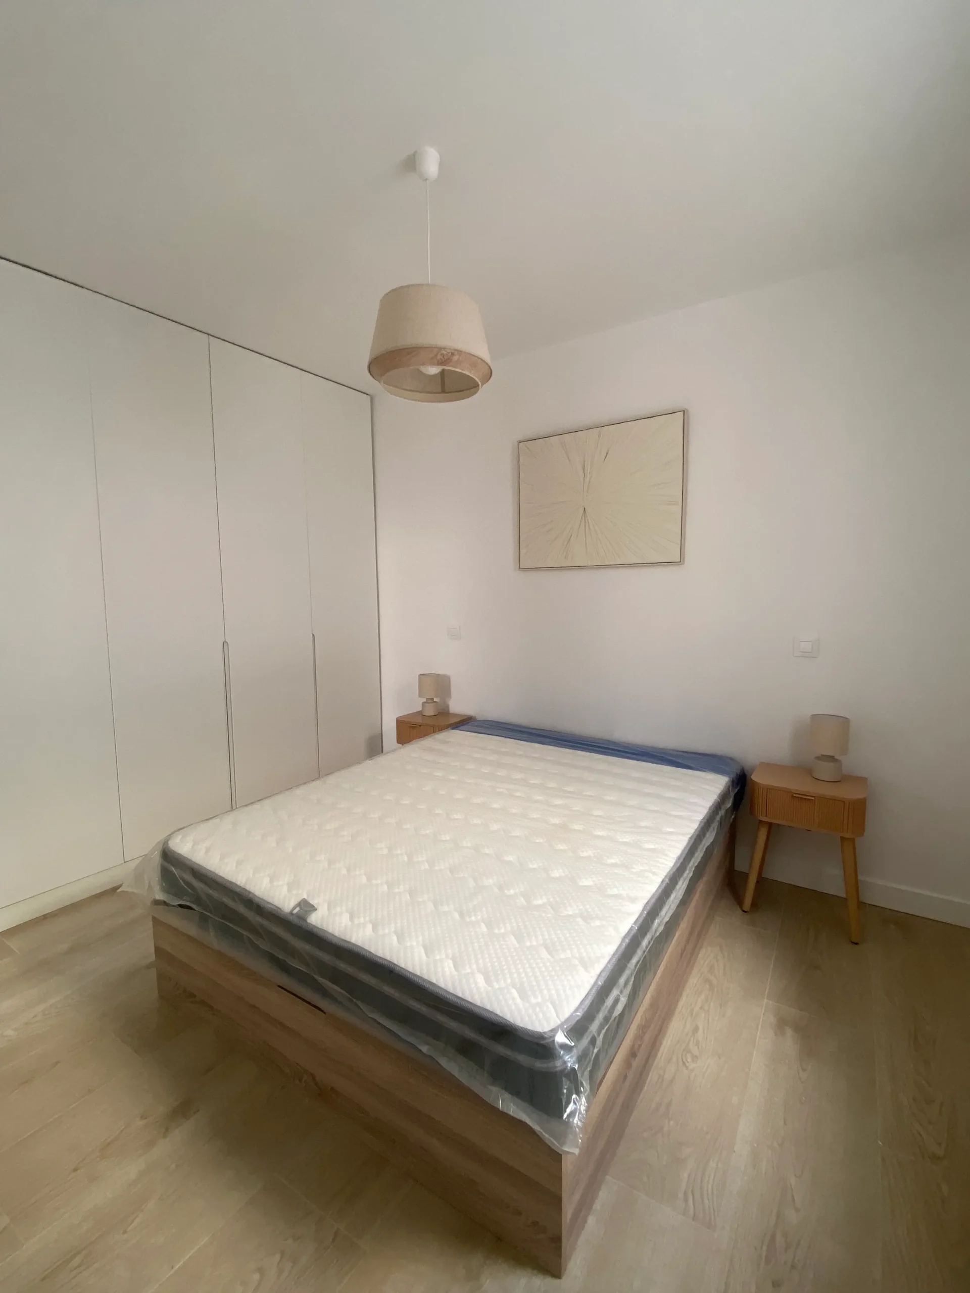
The result is a completely new home, designed for comfort and functionality.
Request a free quote!
What was the approach?
Where there was once a space without any structure or layout, there is now a fully defined home. The renovation was not only aesthetic but also structural: a new way of living in the space was created, optimizing every square meter and bringing coherence to the entire space.
The goal was clear from the start: to transform a space lacking identity into a cohesive, bright home that adapts to today's lifestyle.
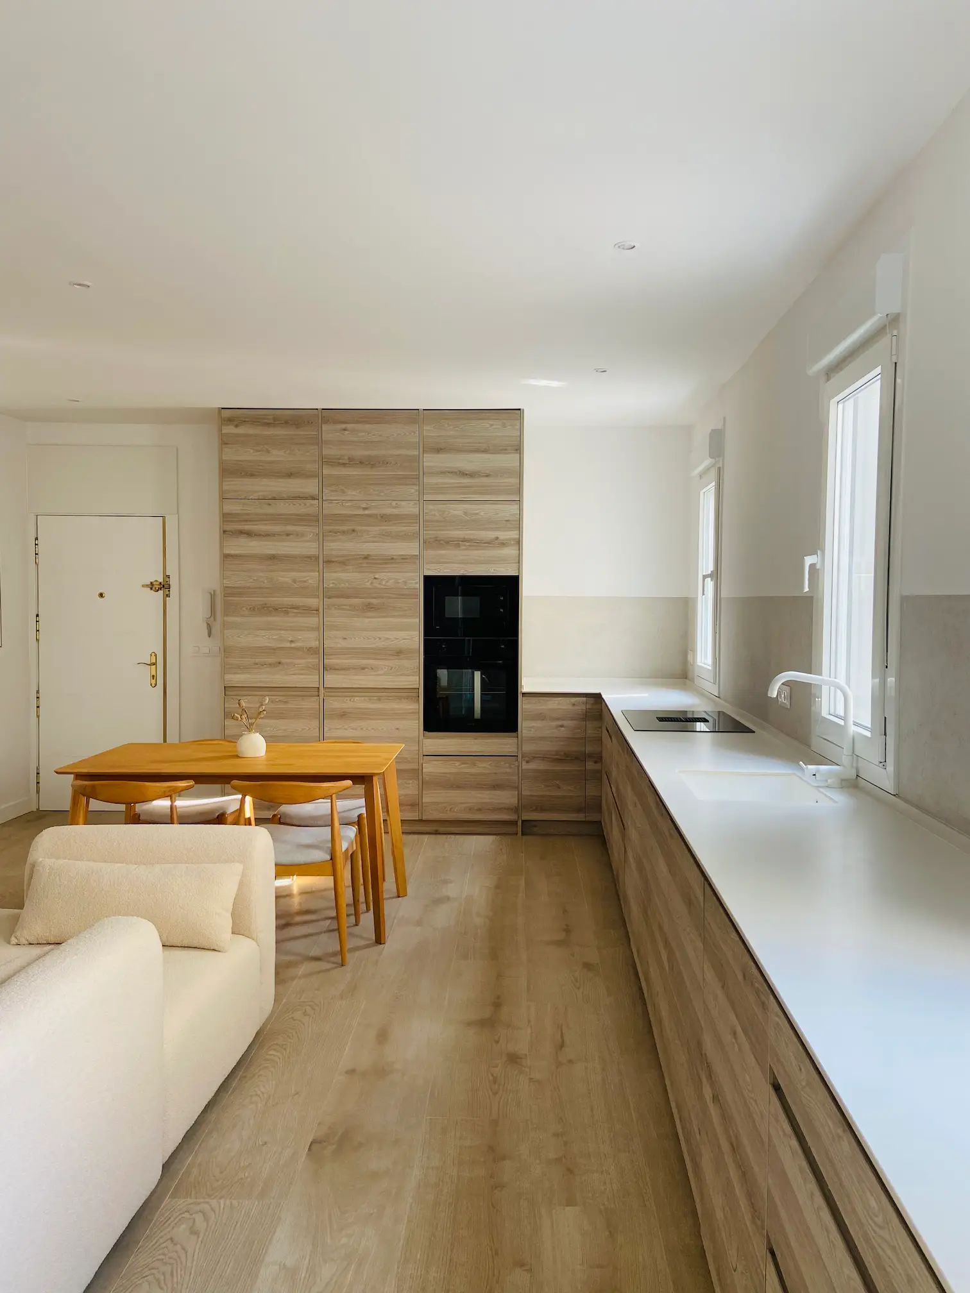
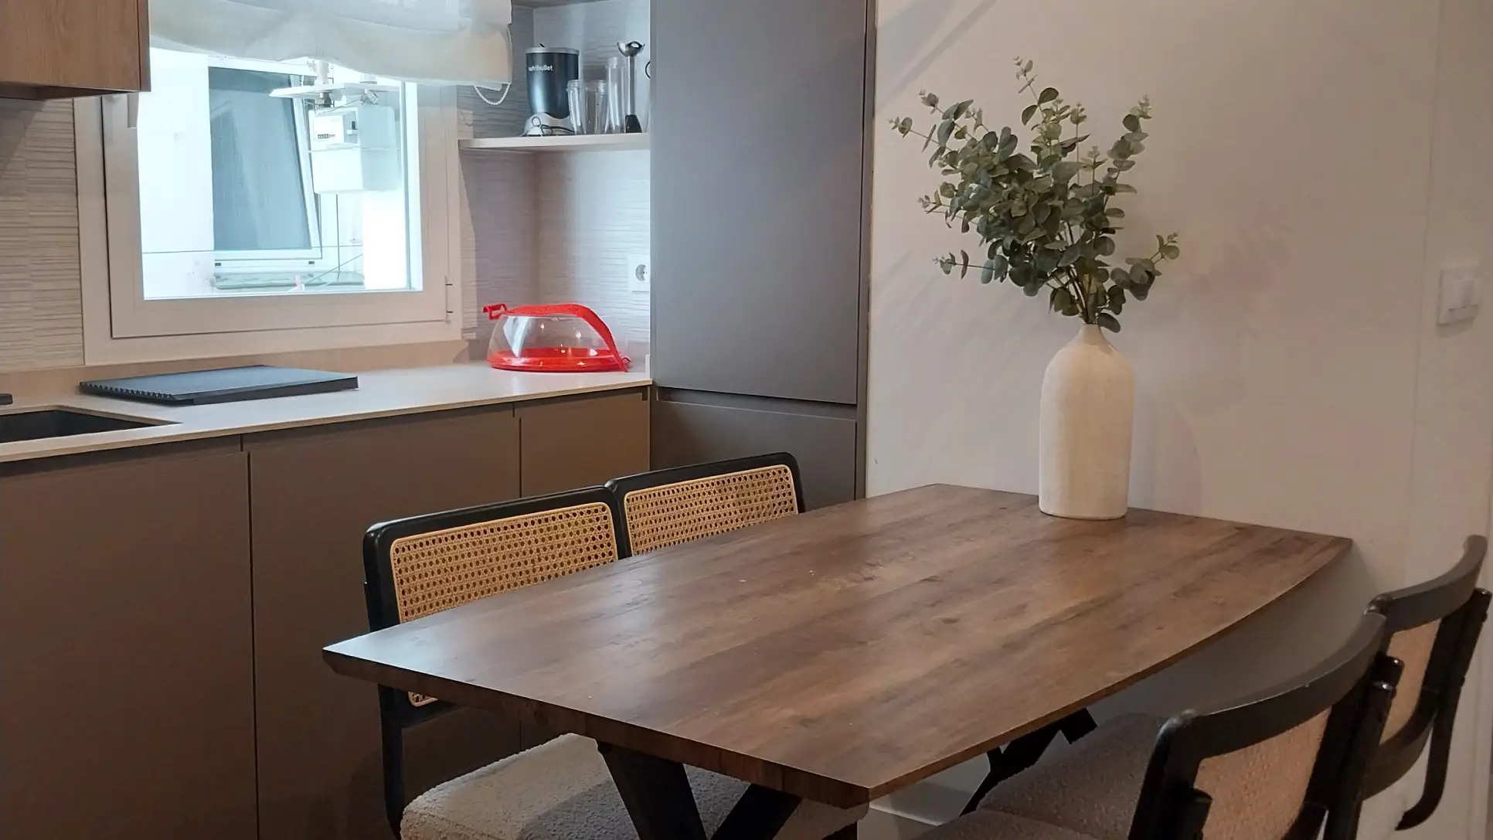
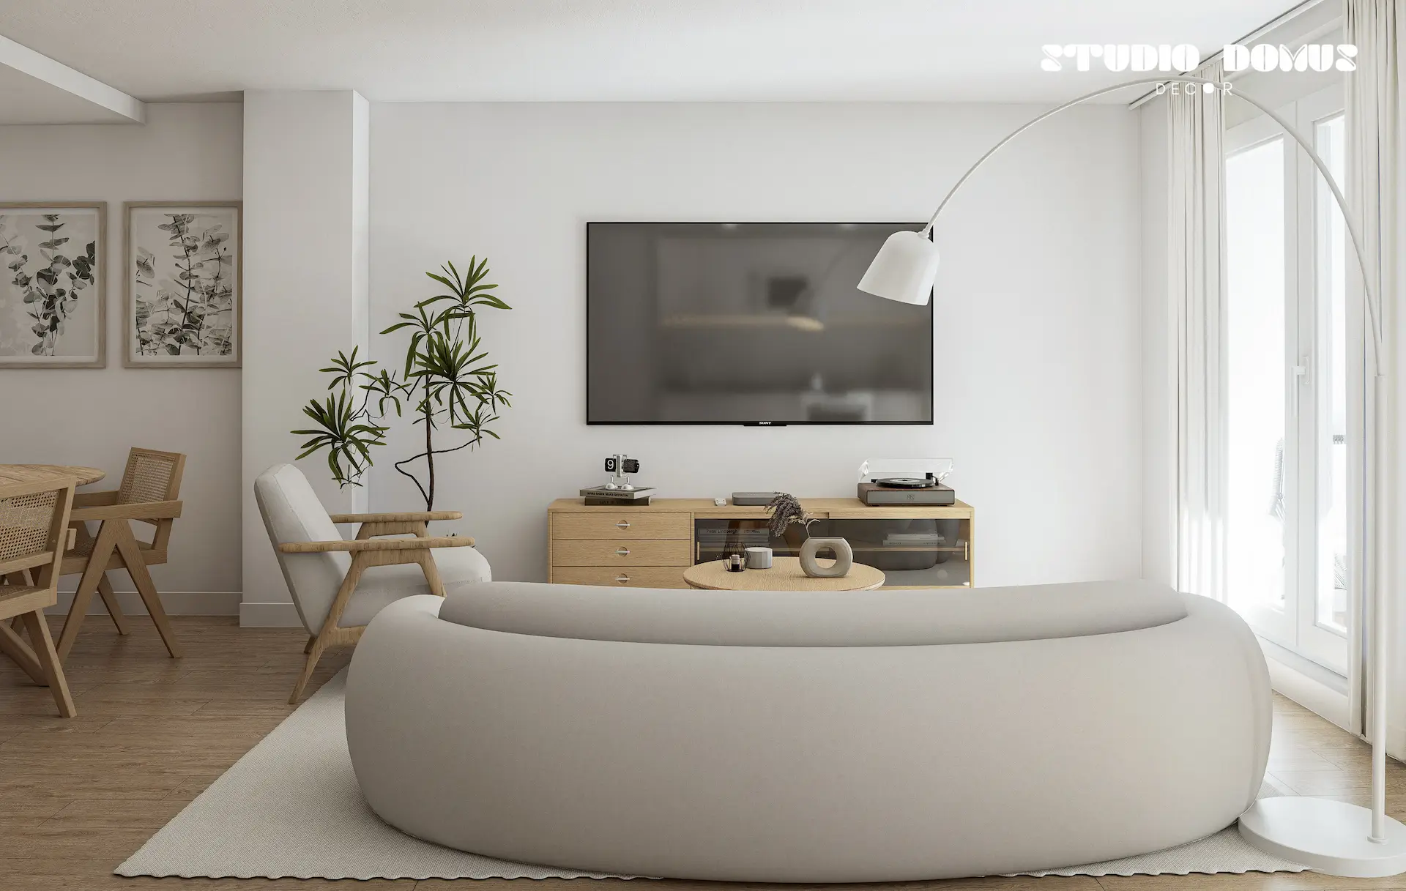
An open-concept layout was designed, in which the kitchen, dining room, and living room share the same space, maximizing the feeling of spaciousness.
A balanced combination was chosen:
— Neutral tones on the walls to enhance the light
— Natural wood to add warmth
— Black accents to create contrast
The result is a warm, clean, and timeless minimalist style.
The project involved a complete renovation of the space:
— New electrical and plumbing systems
— Floor leveling and structural refurbishment
— Complete redesign of new rooms
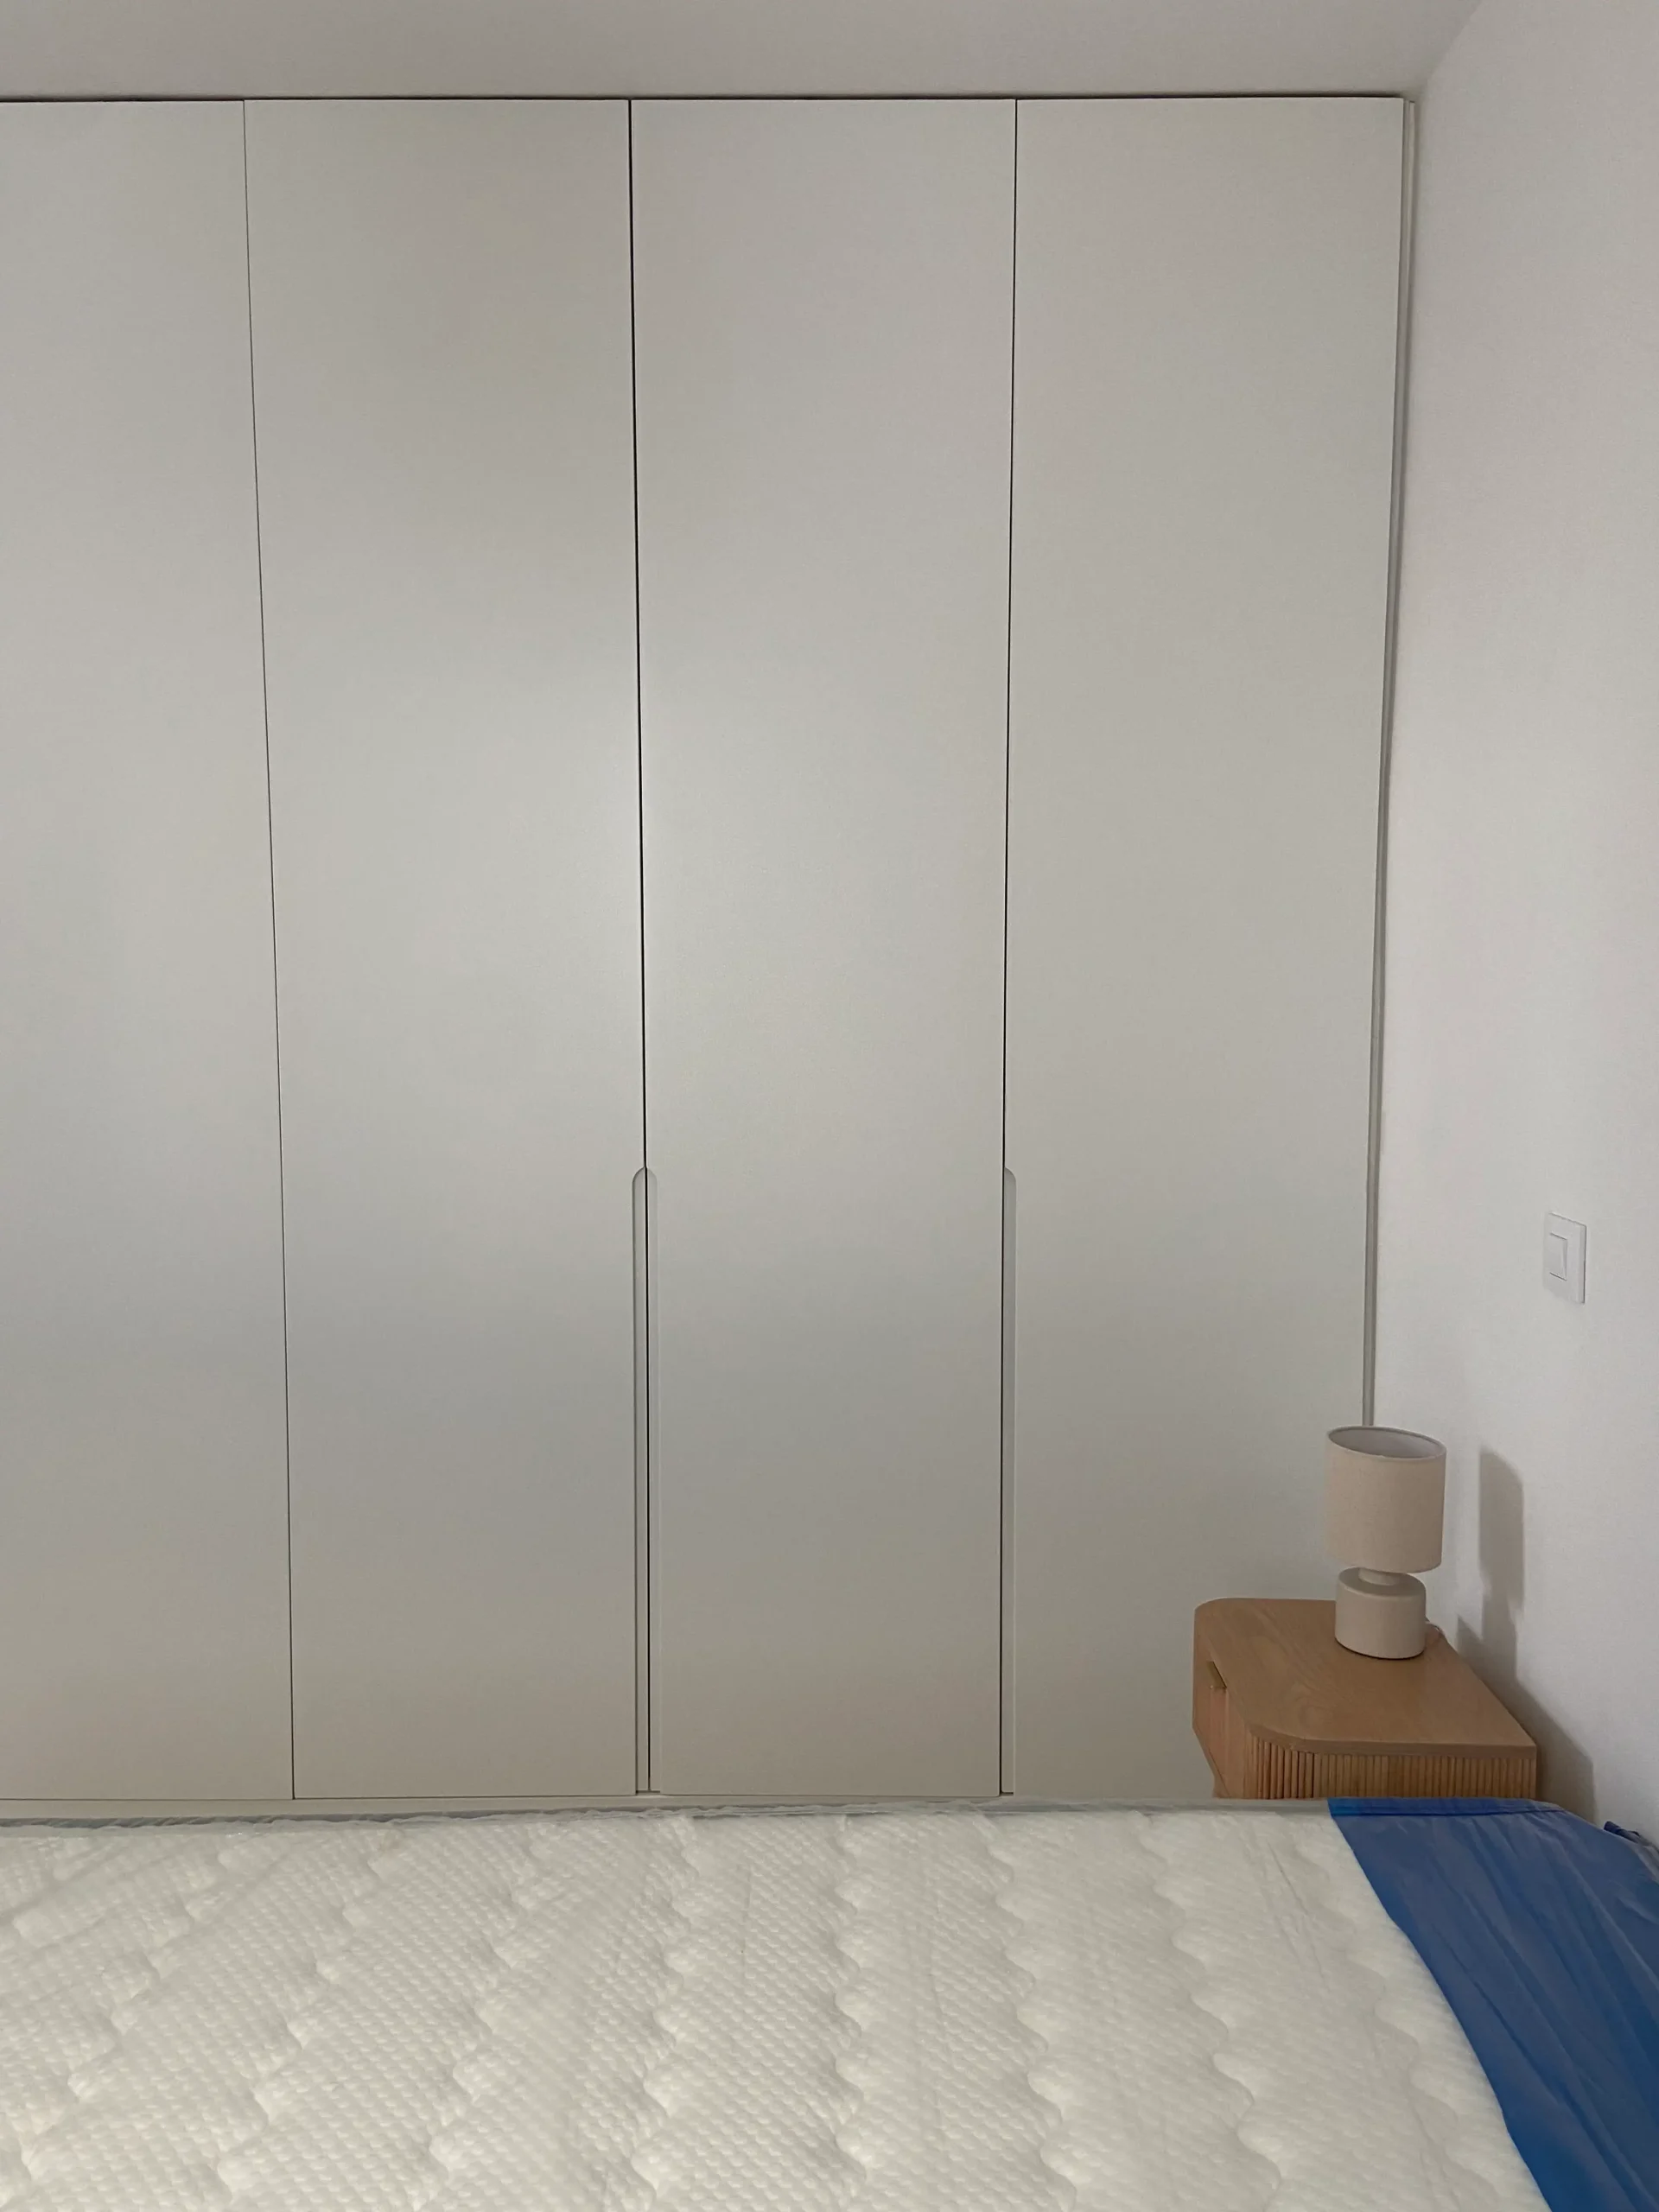
— Integration of functional furniture into the architecture
Every decision was aimed at transforming a raw space into a home ready to move into.