– SDD3004–
Vallehermoso Street
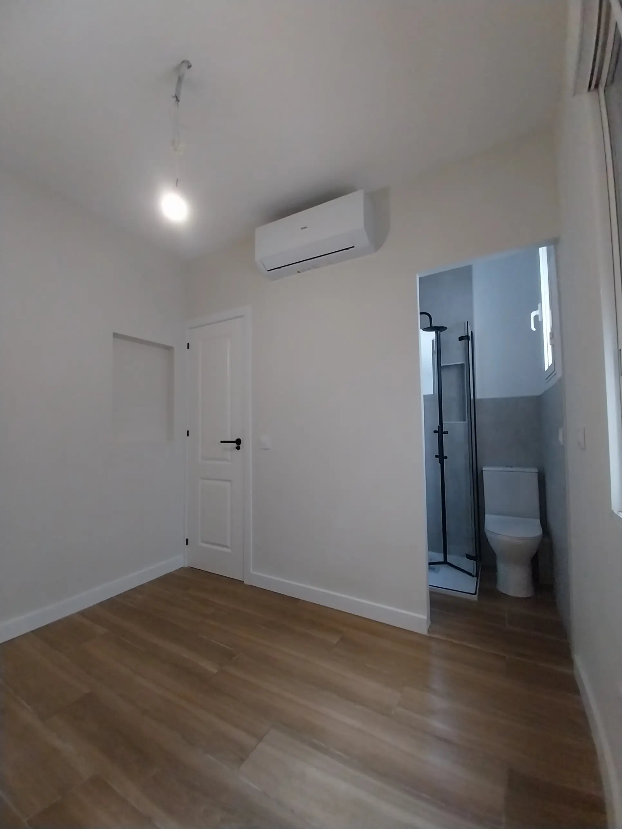
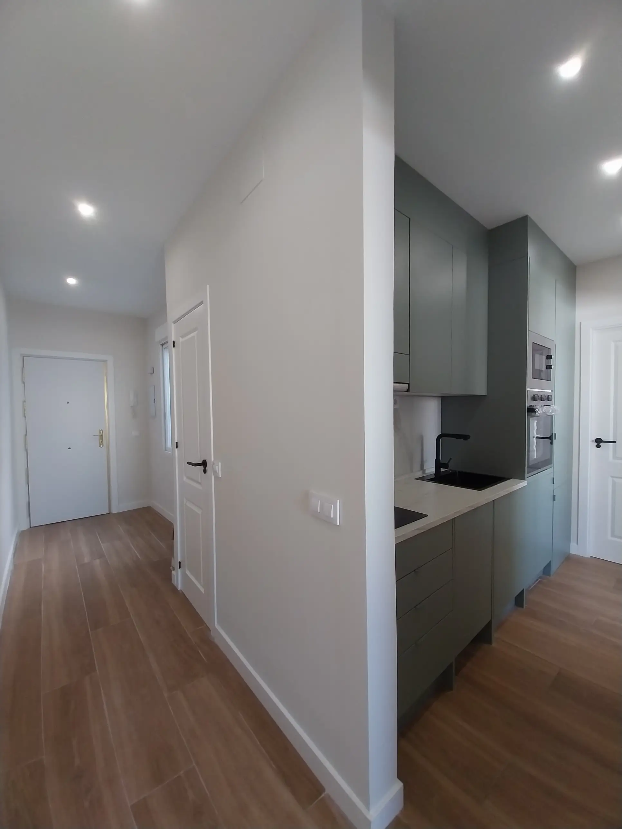
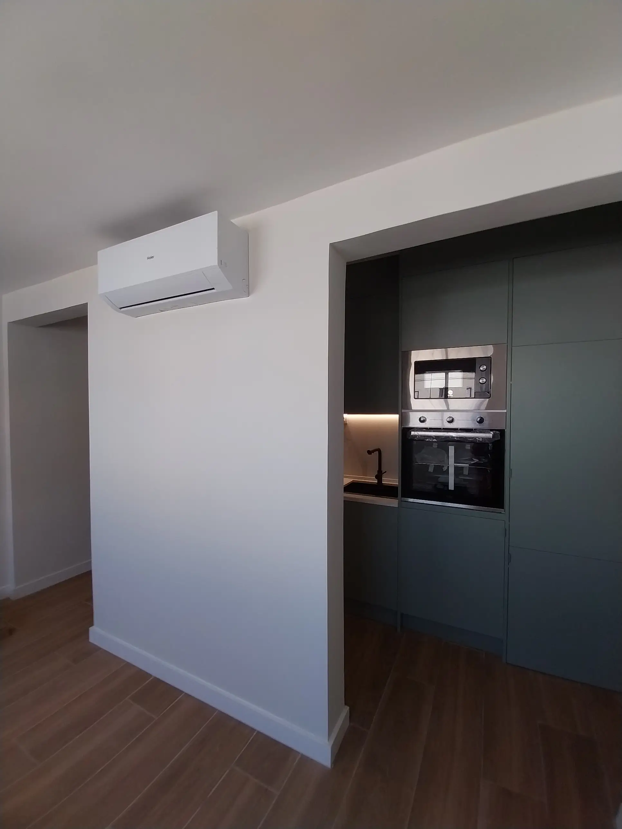
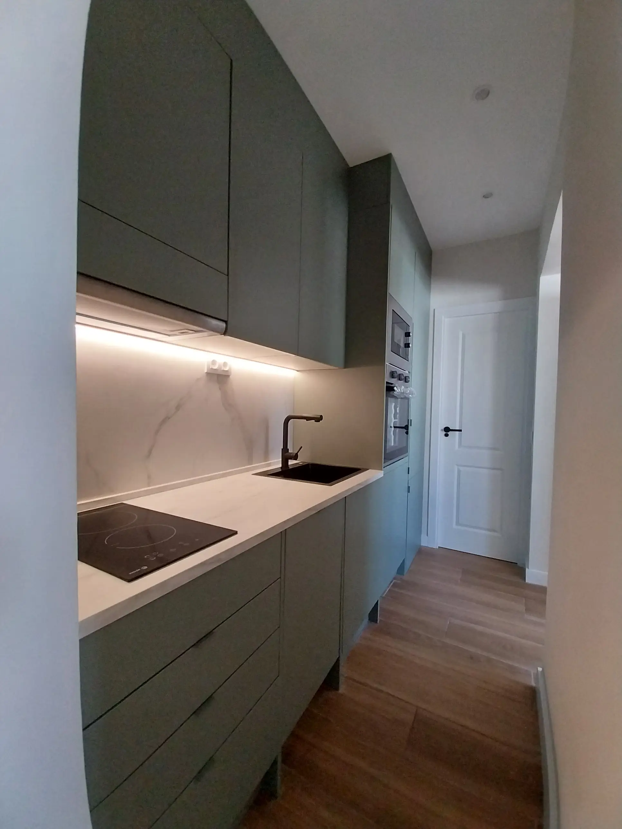
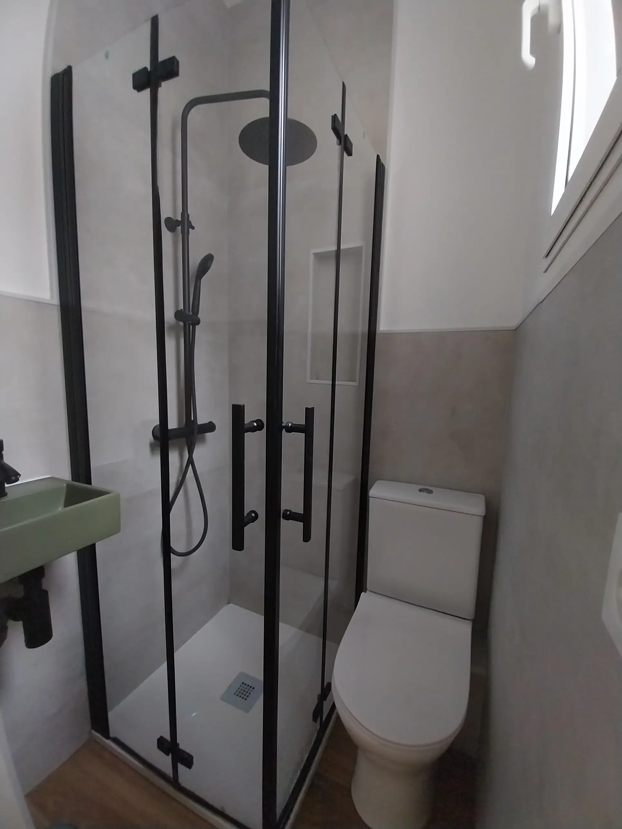
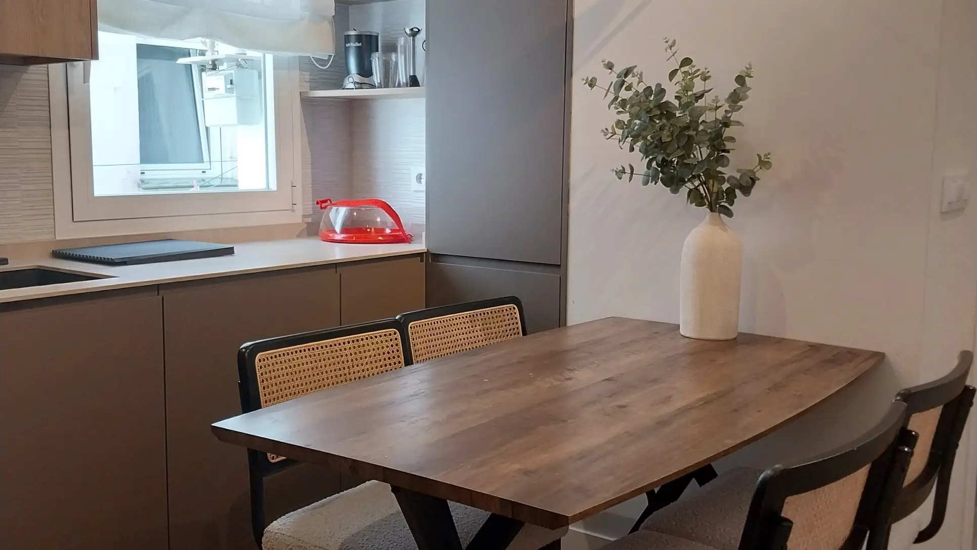
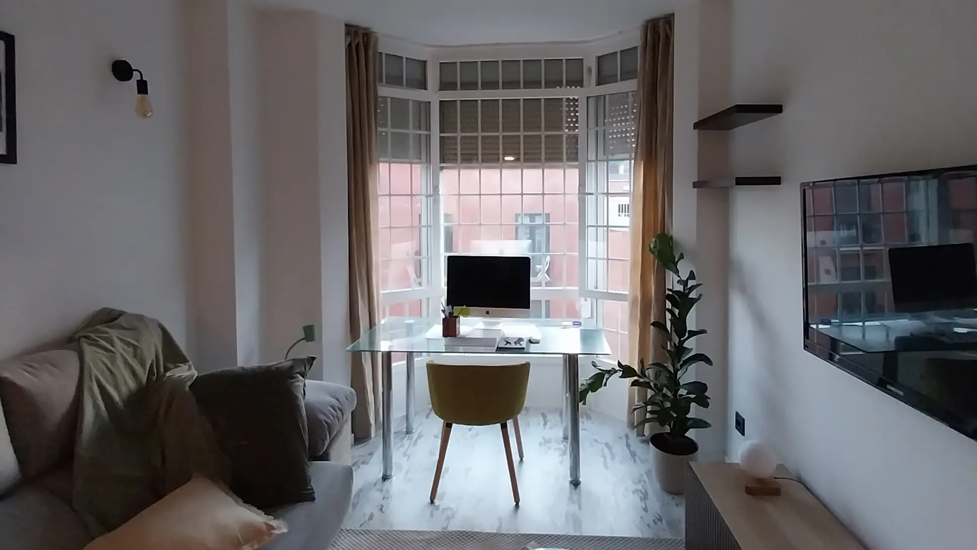
A complete transformation of a traditional home into a contemporary, functional, and bright space. The project involved a strategic reconfiguration, a complete renovation of the utilities, and an aesthetic update based on clean lines, neutral materials, and compact solutions that maximize every square meter.
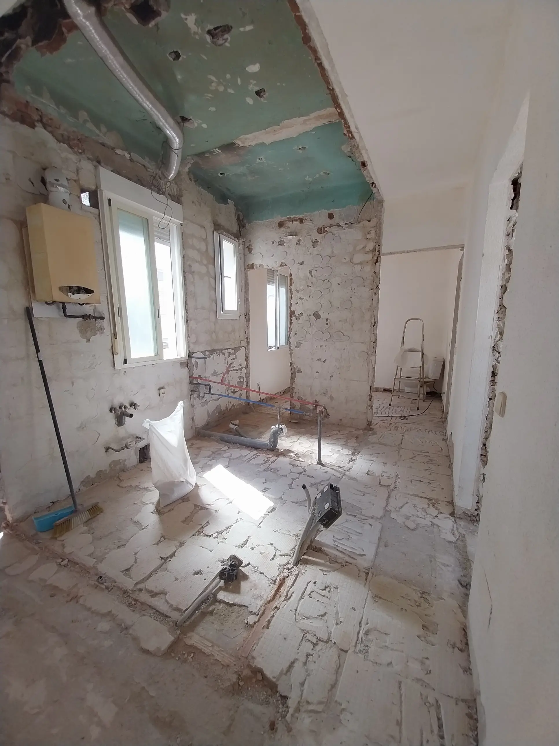
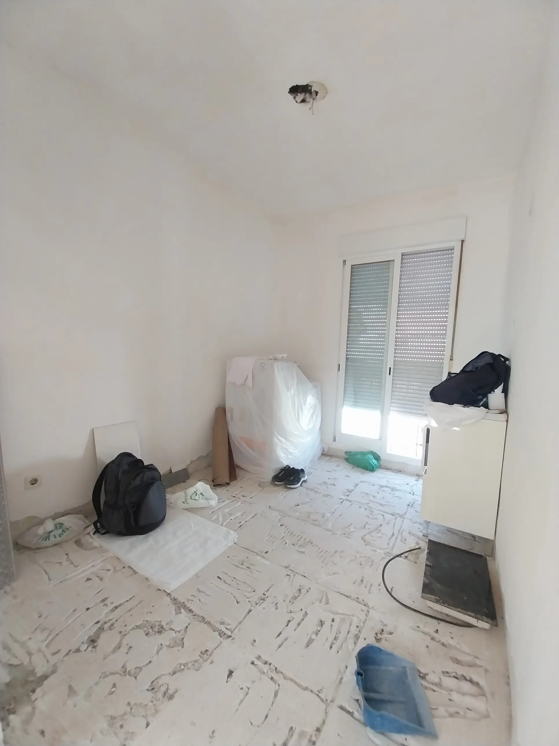
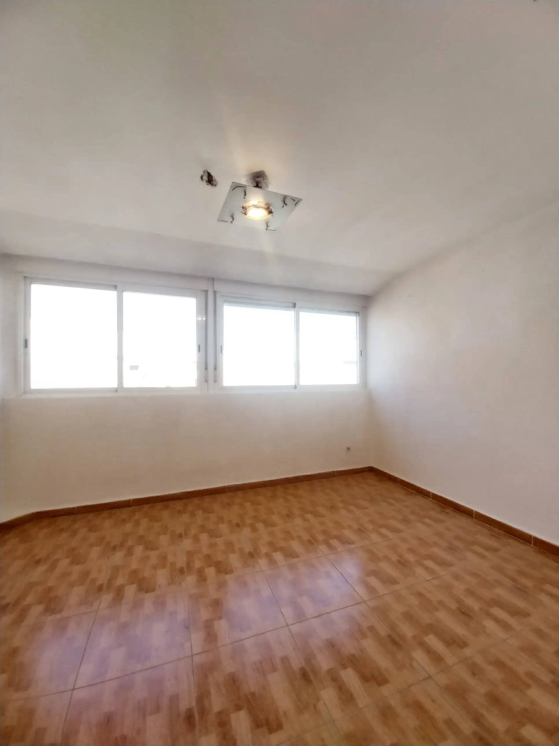
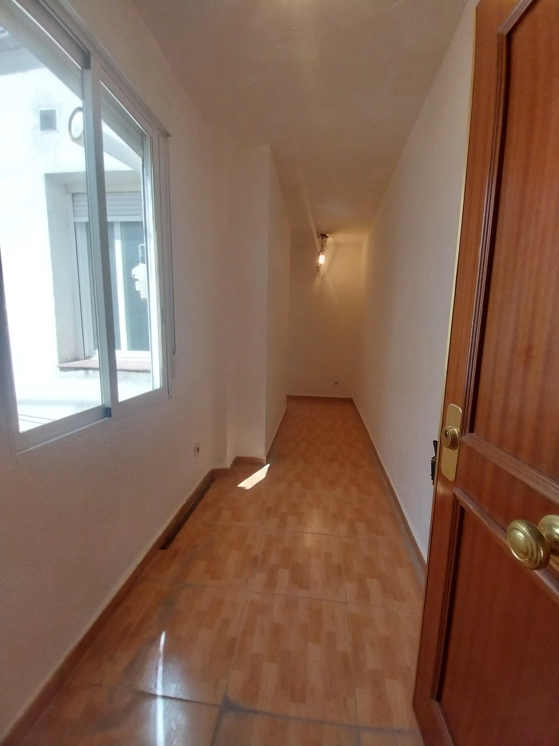
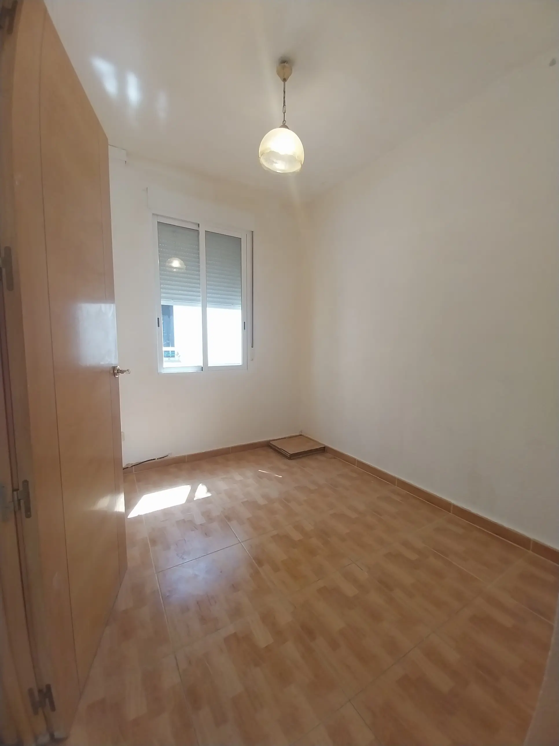
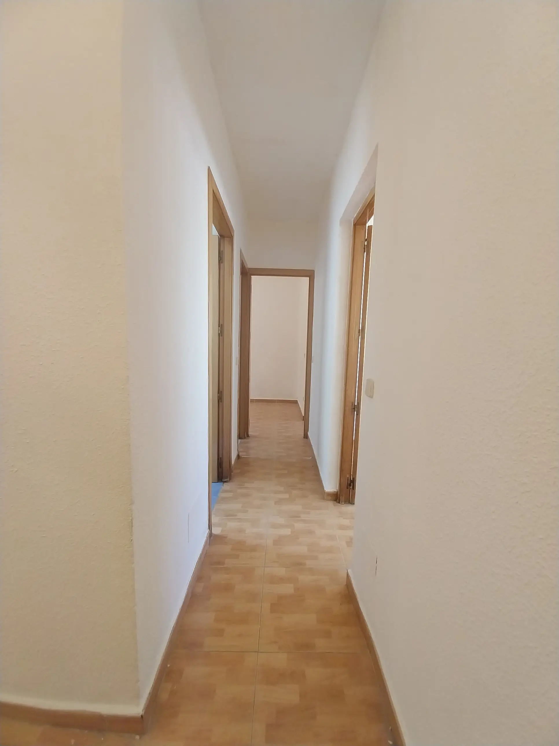
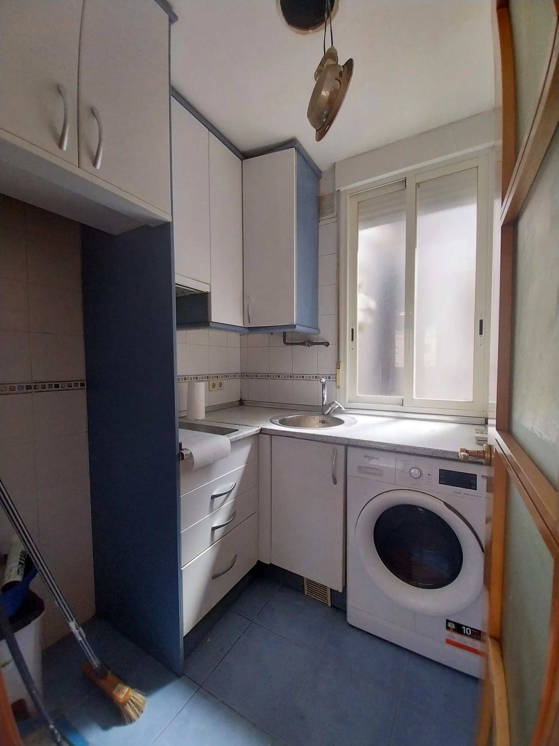
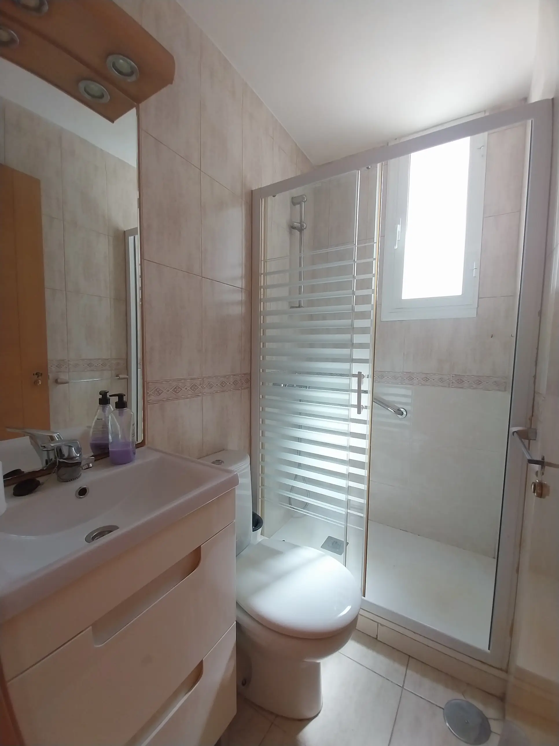
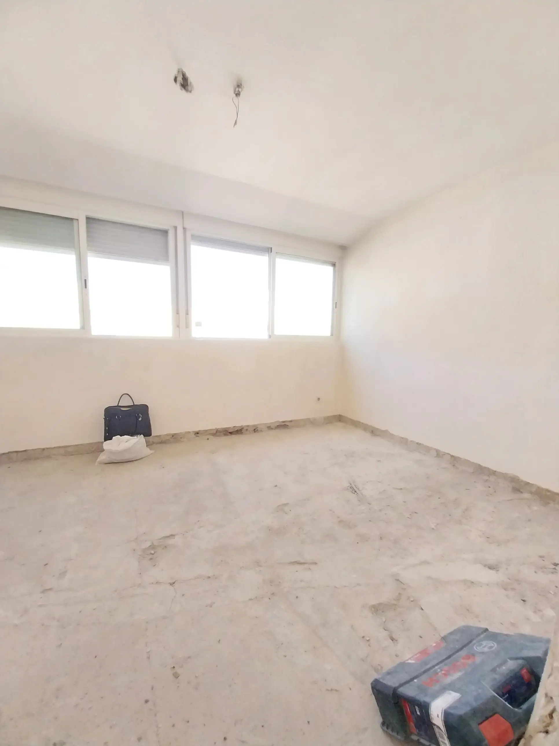
The home had a fragmented layout, with spaces that were not very functional and outdated finishes. The kitchen and bathrooms featured old materials, limited lighting, and an inconsistent aesthetic. The rooms were underutilized and gave off a feeling of darkness and wear and tear.
Request a free quote!
What was the approach?
The design is based on the simplification of volumes, the integration of spaces, and the use of a neutral color palette that enhances natural light. Functionality is prioritized without sacrificing aesthetics, creating a practical, elegant, and timeless home.
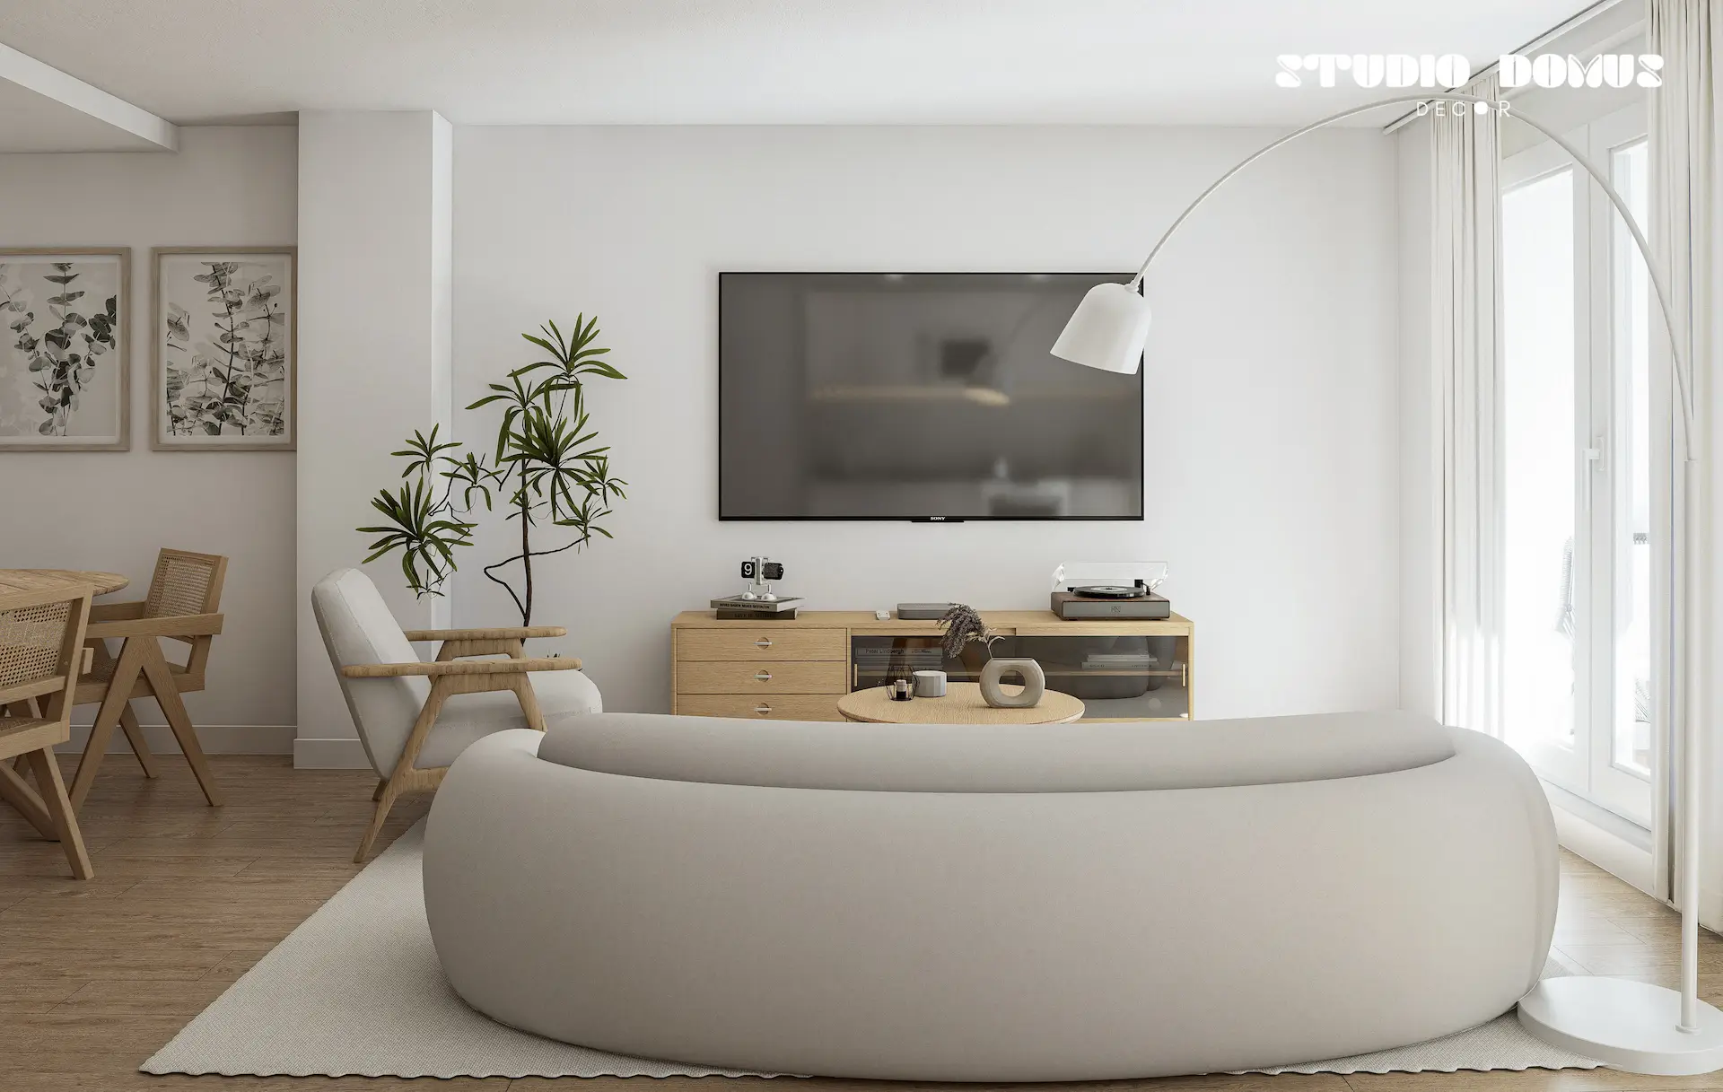
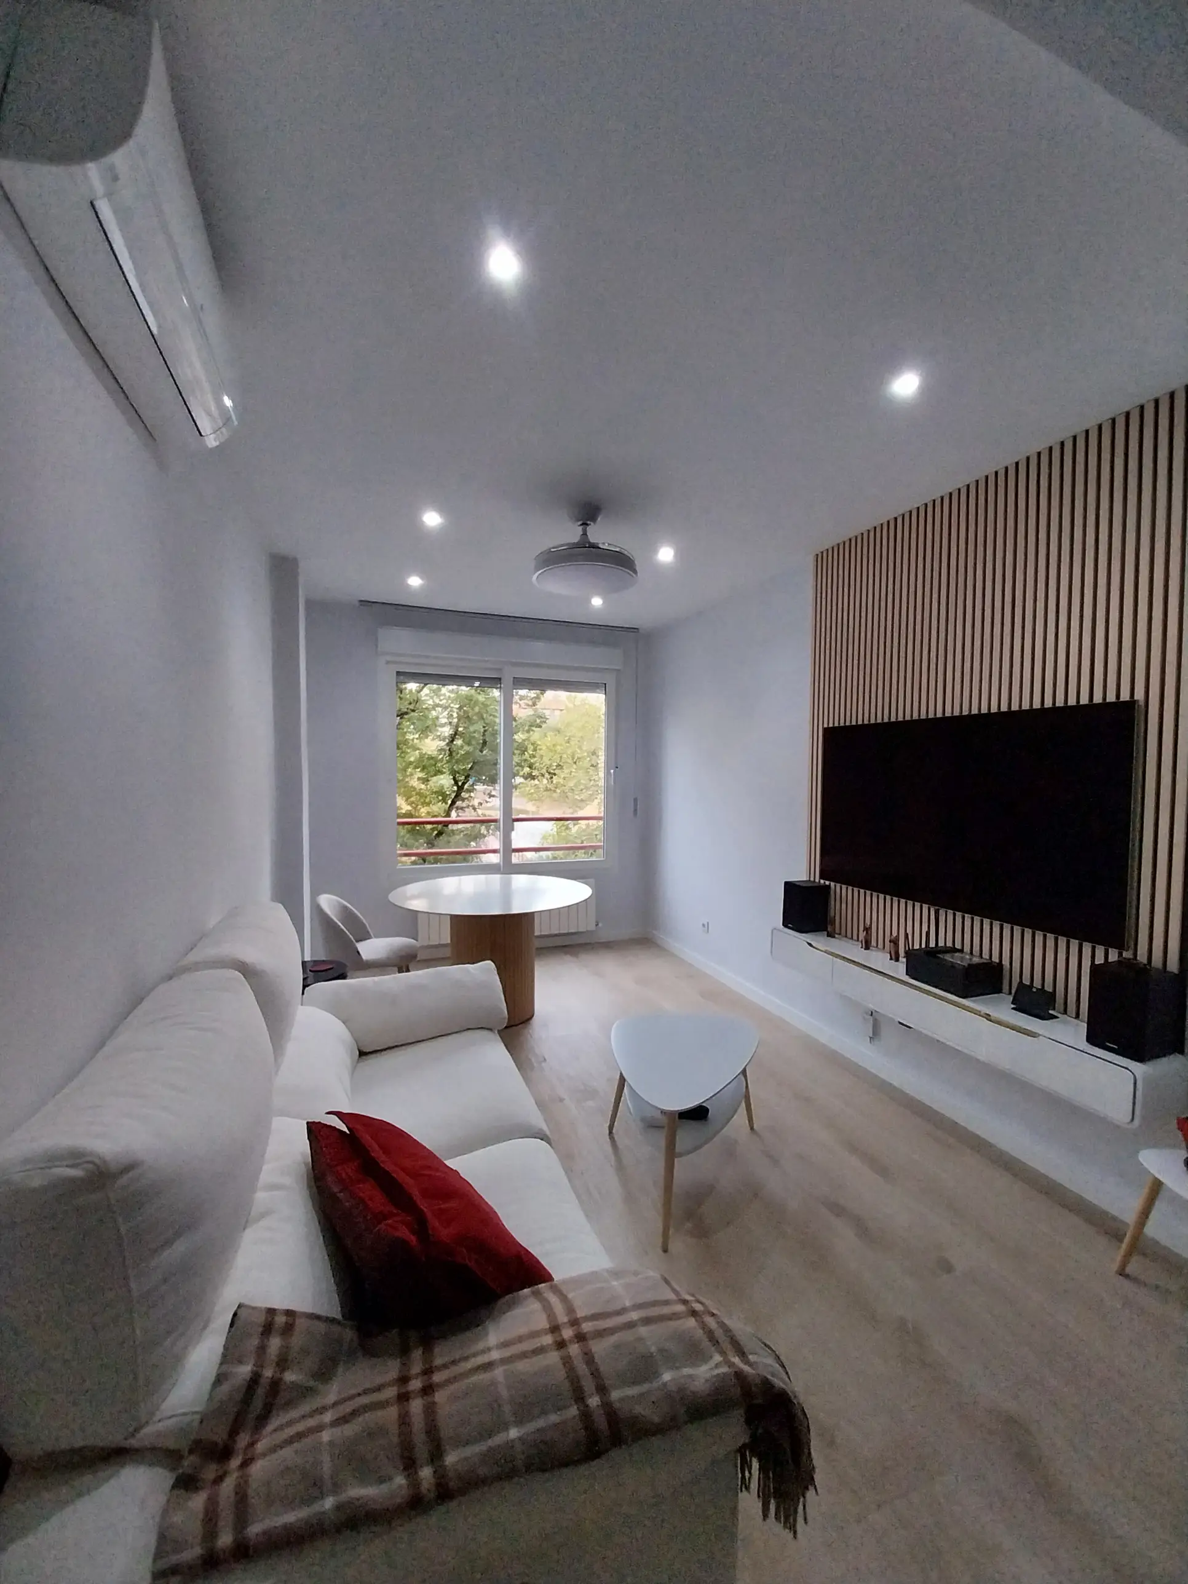
A complete transformation has been achieved, resulting in a modern, open, and balanced space. The new layout improves circulation, maximizes natural light, and unifies the interior design with a minimalist and contemporary aesthetic.
The home was redesigned to improve functionality, natural light, and a sense of spaciousness, with a focus on a clean, contemporary design.
A selection of contemporary and durable materials, featuring a minimalist aesthetic that combines neutral tones, wood, and black accents.
Comprehensive project execution, from the initial demolition to final handover, with attention to every technical and aesthetic detail.