– SDD2001 –
Vergara Street
A complete transformation of a home where contemporary design coexists with history.
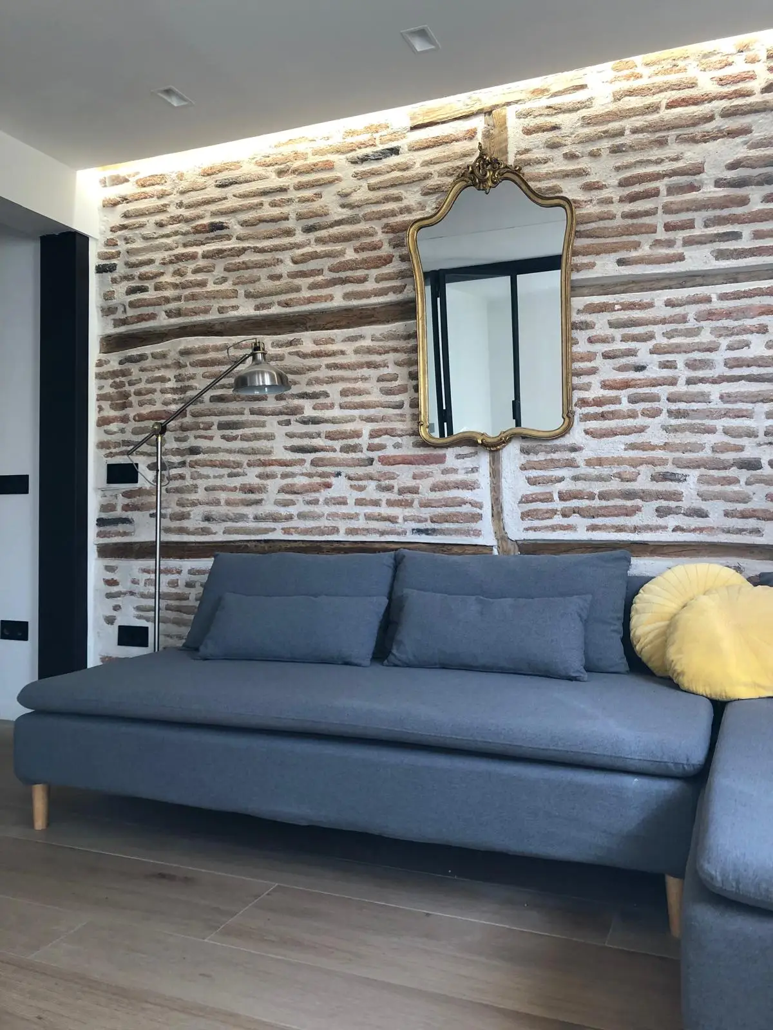
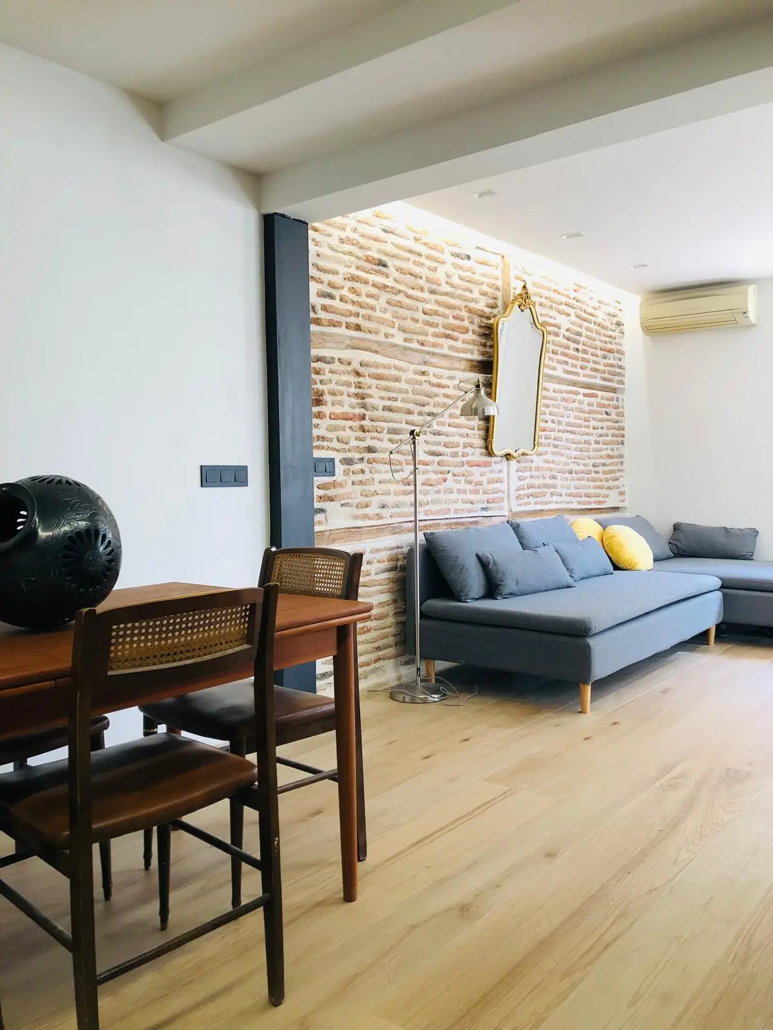
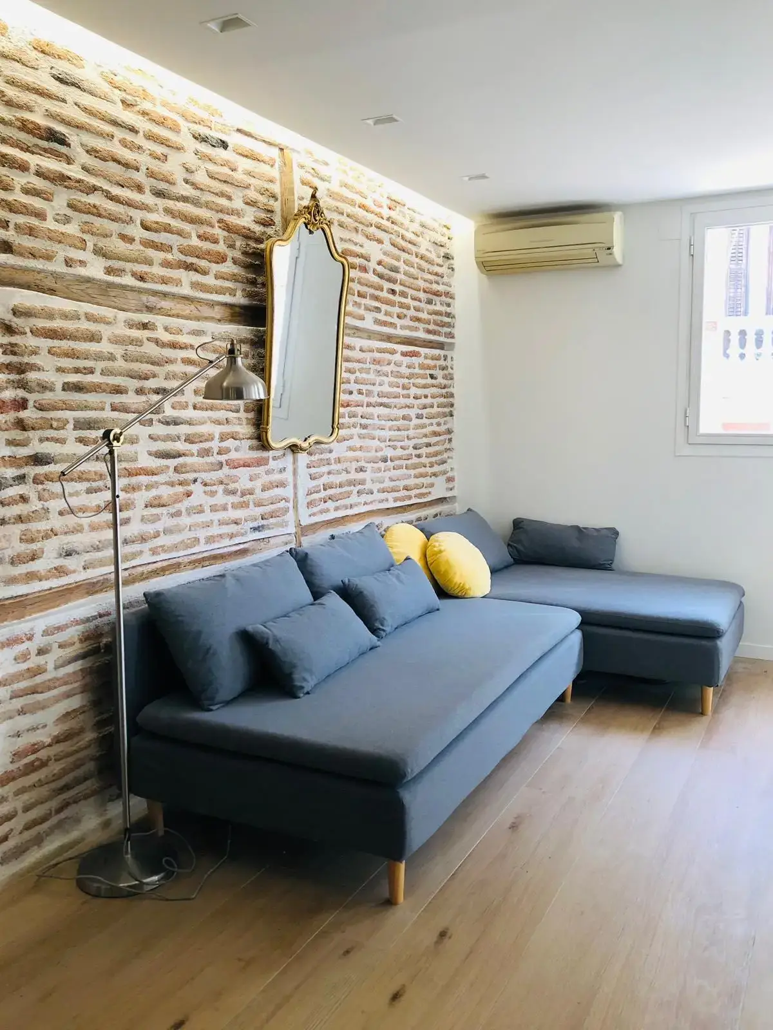
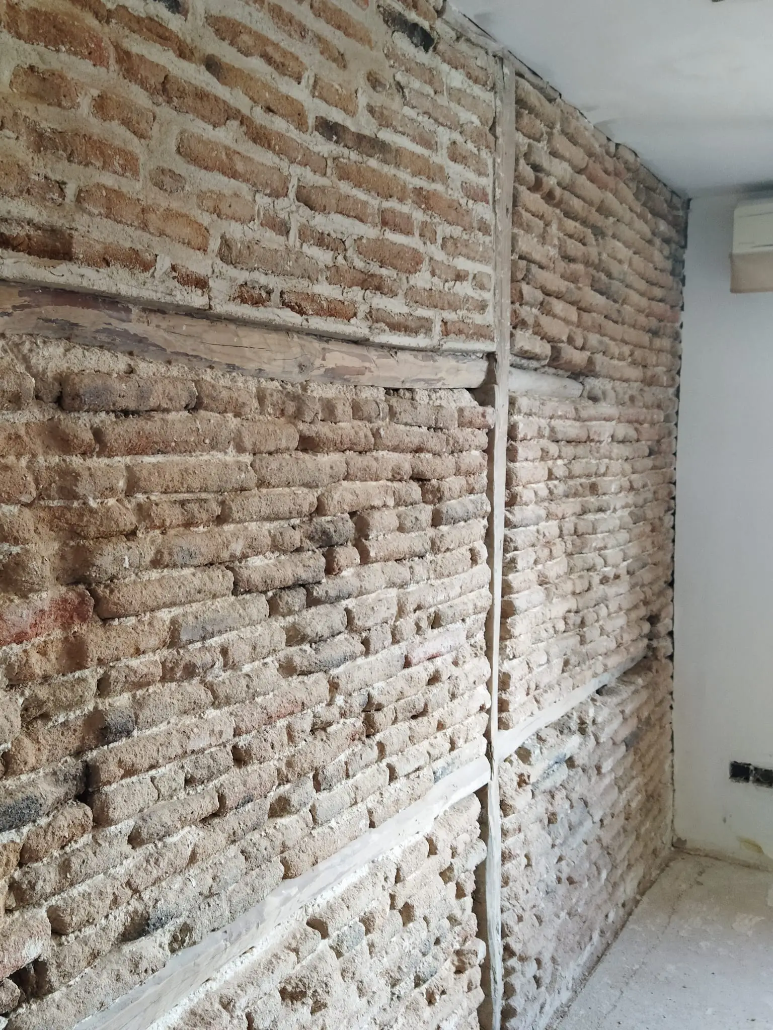
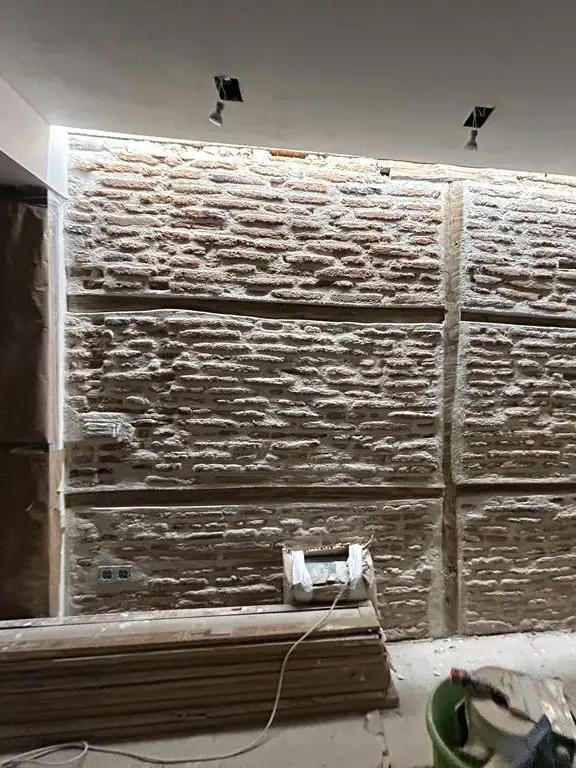
The original brickwork has been restored and integrated into a modern, functional design full of personality, where each element strikes a balance between aesthetics and functionality.
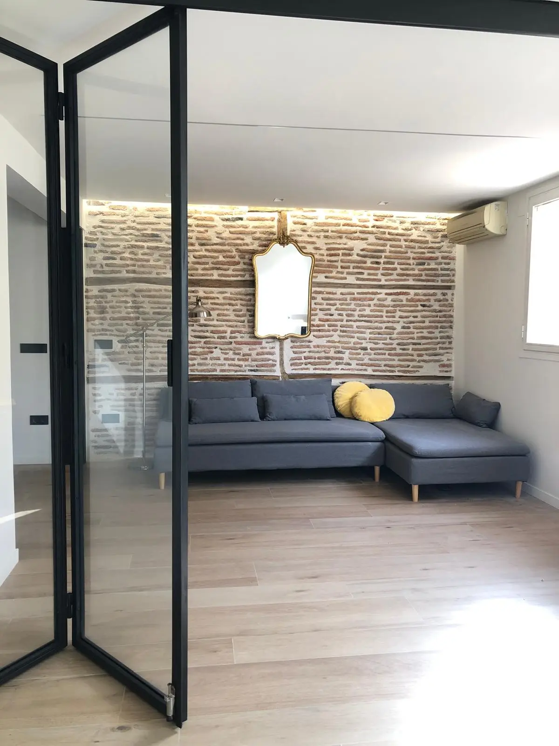
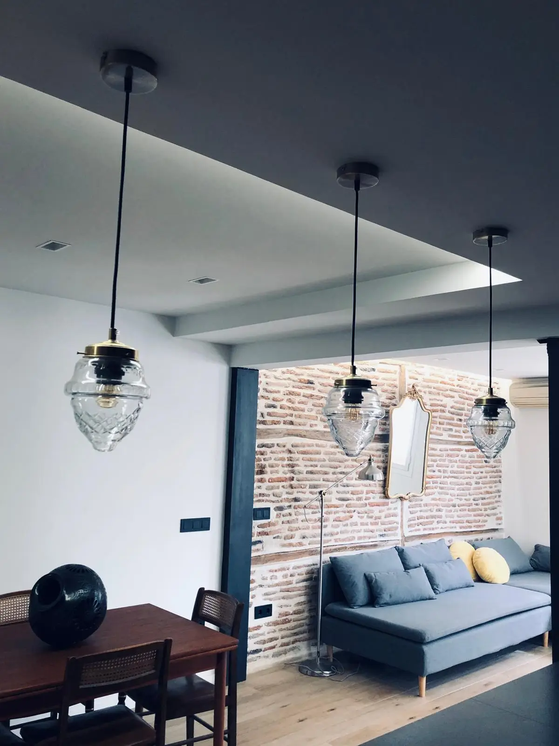
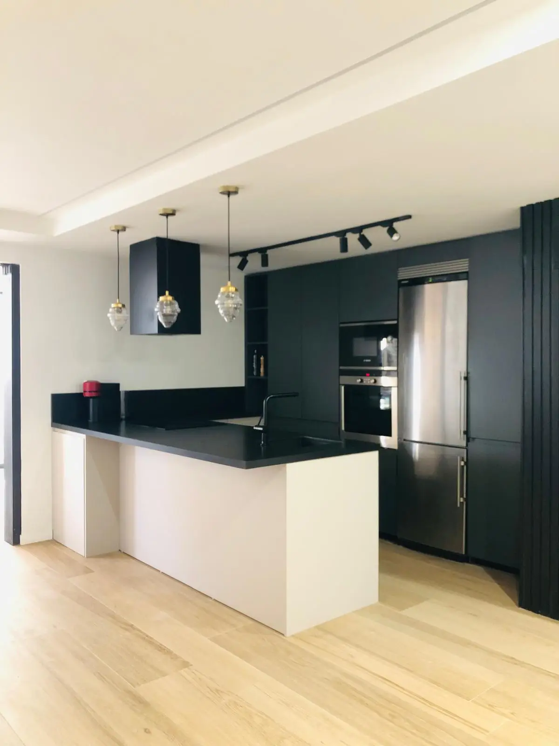
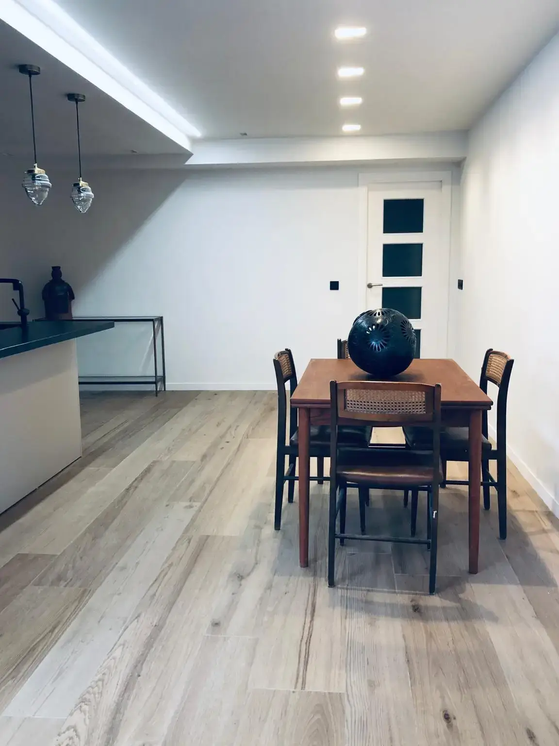
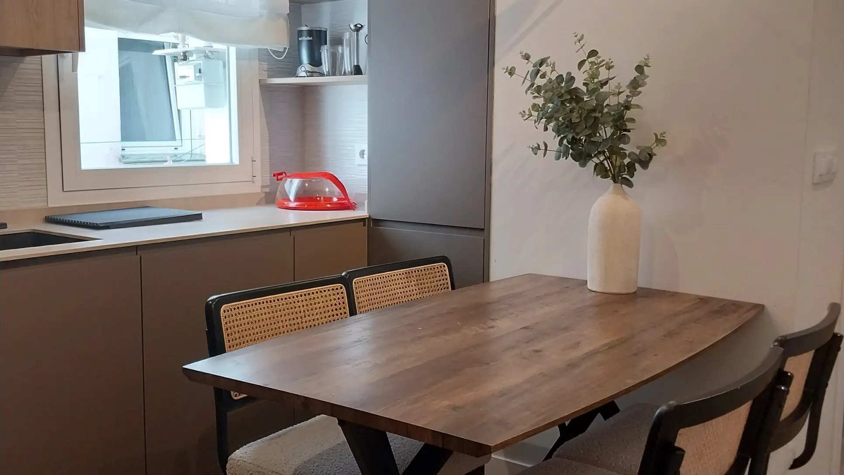
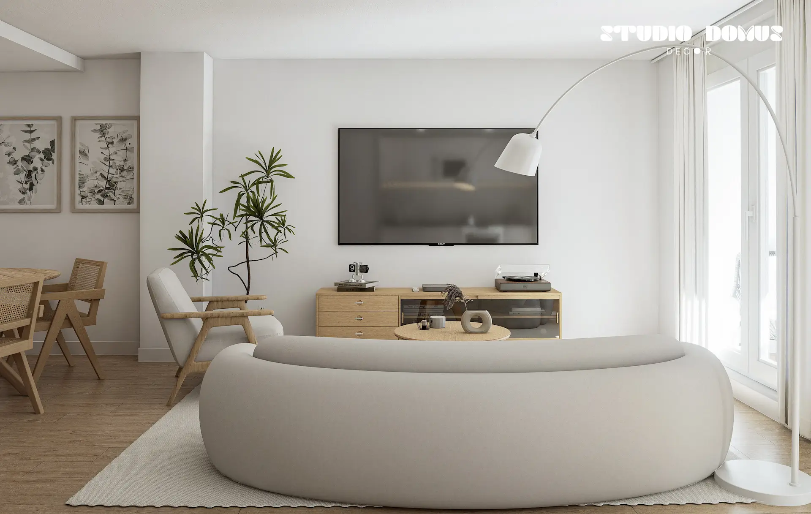
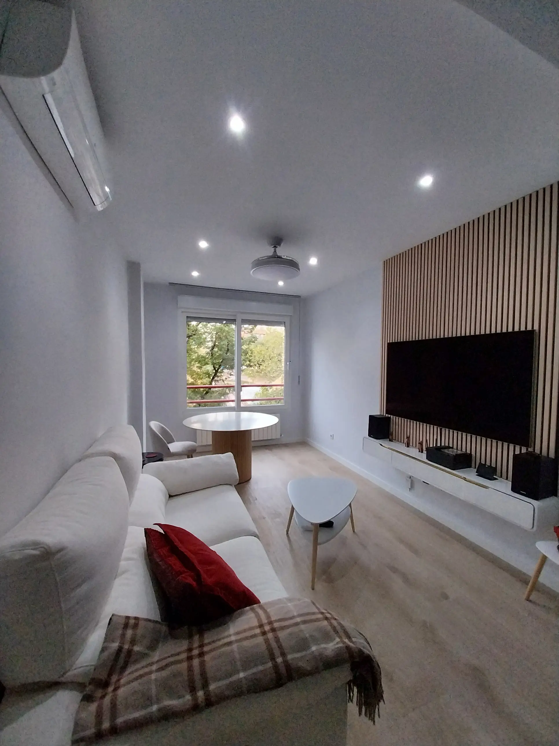
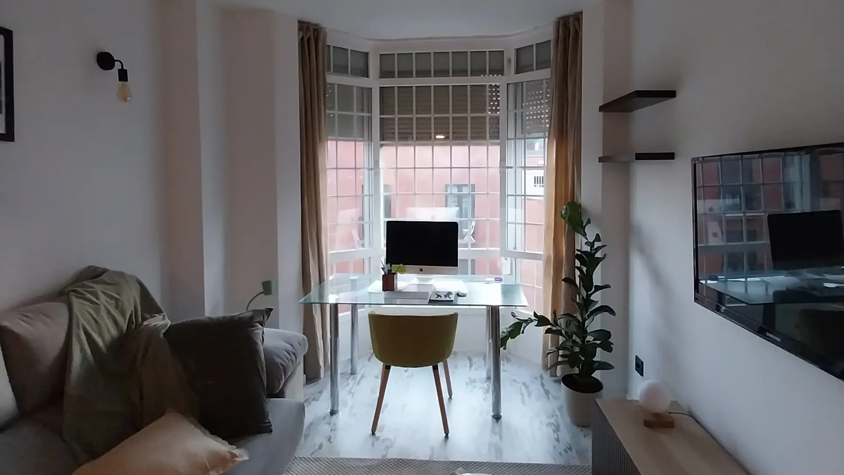
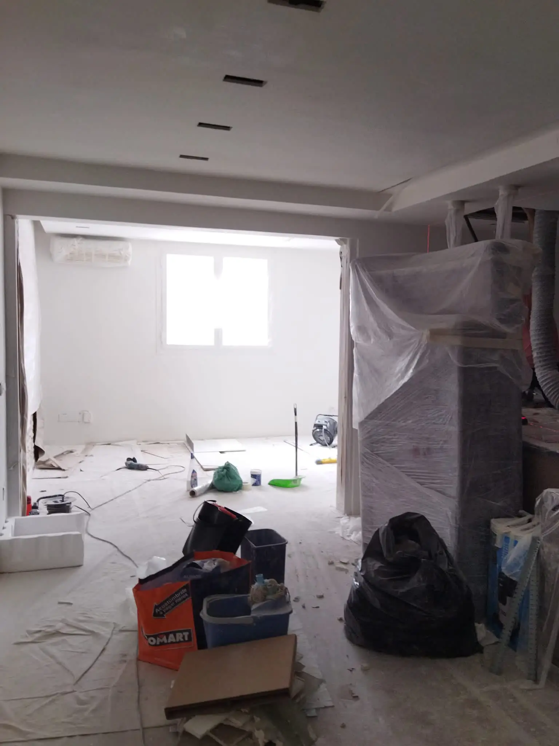
An open, bright, and cohesive space that maximizes visual spaciousness and showcases restored original materials. The integration of the kitchen, living room, and structural elements creates a contemporary space with a unique character.
Request a free quote!
What was the approach?
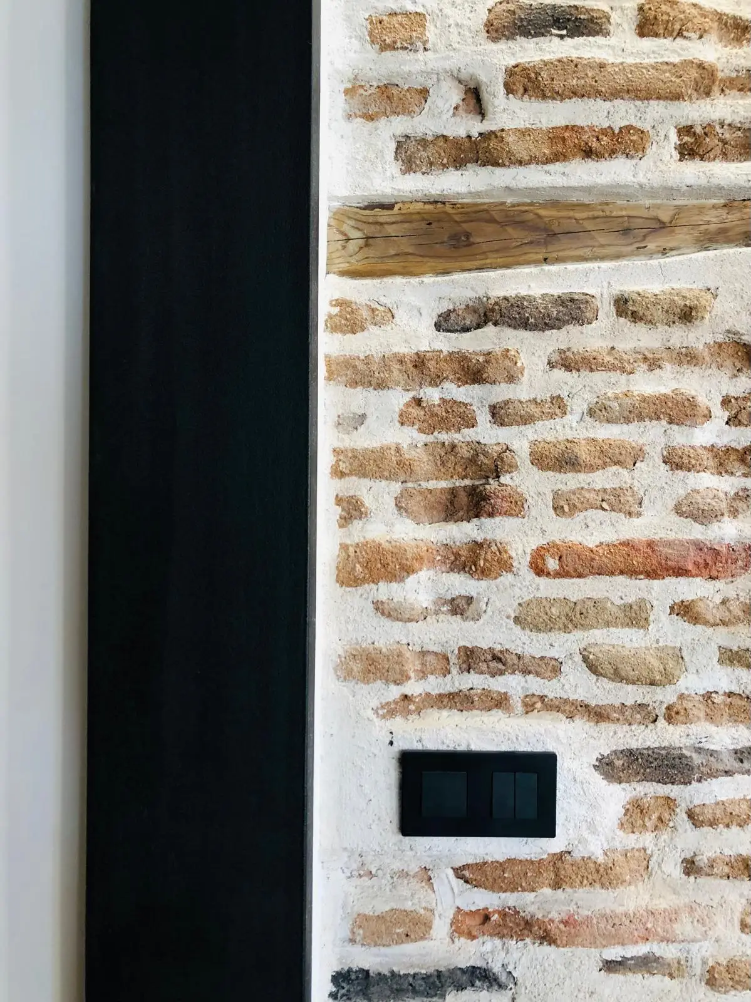
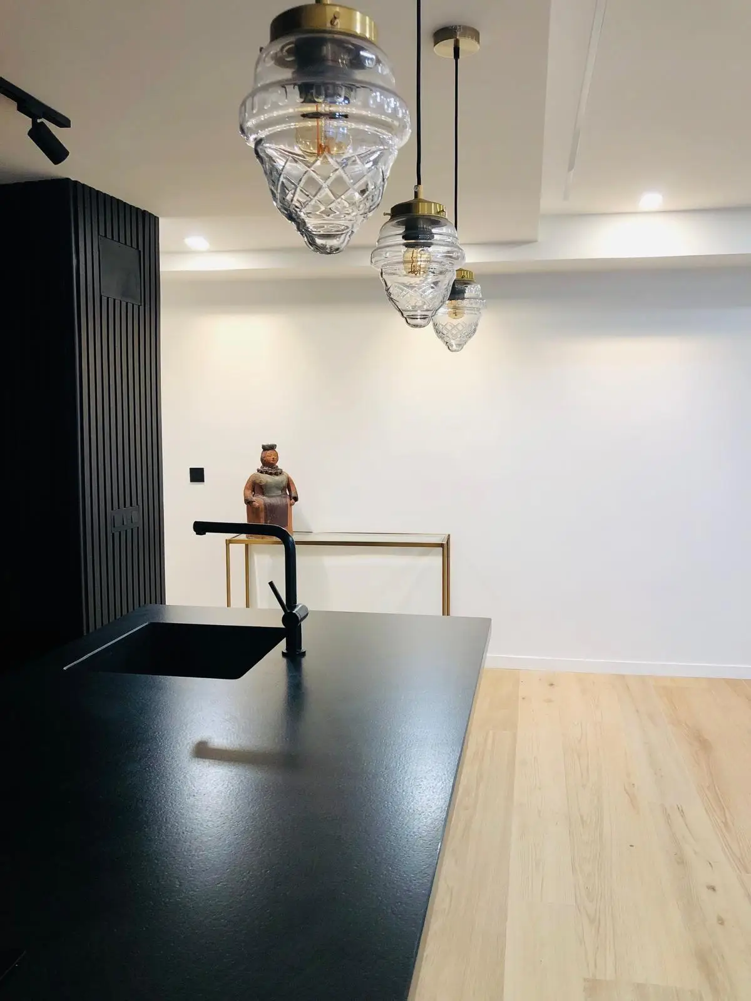
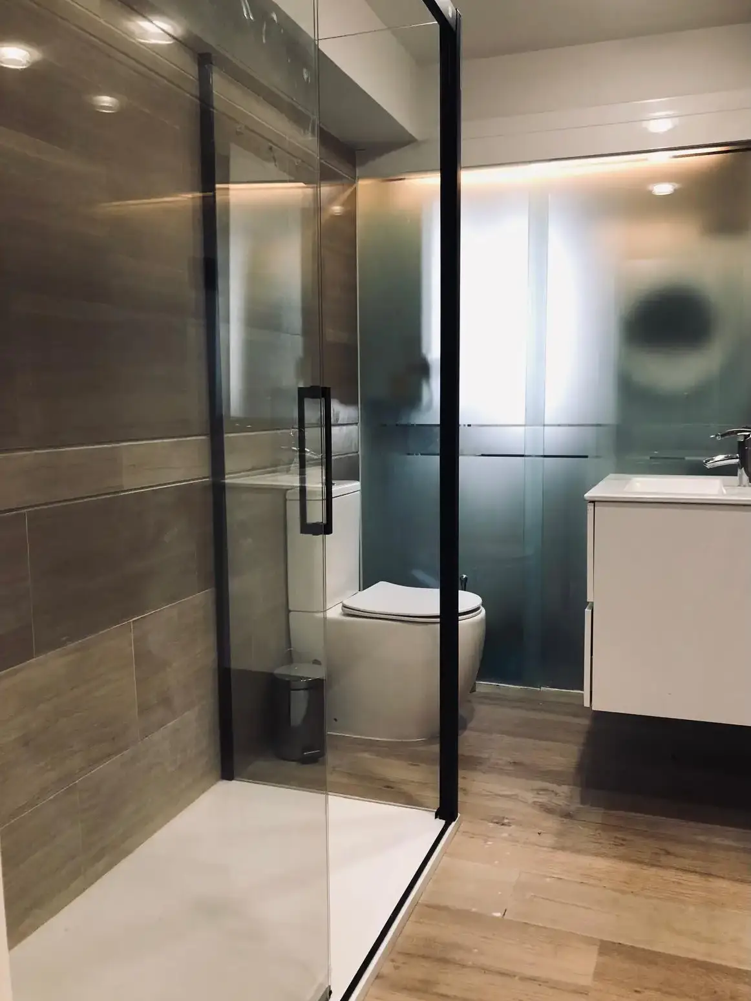
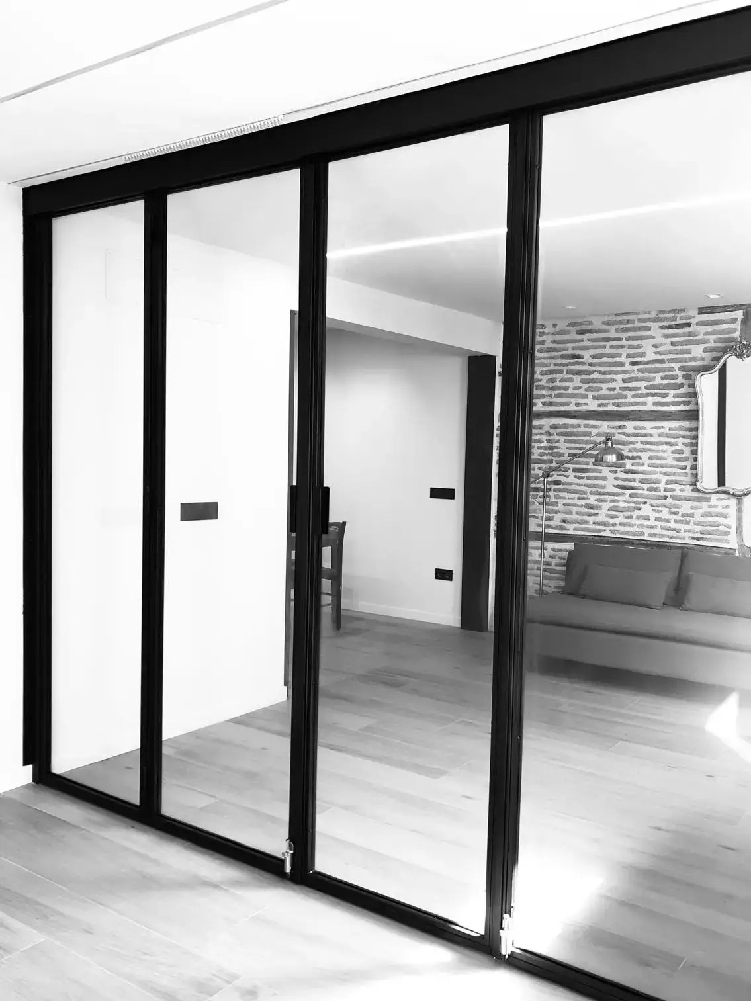
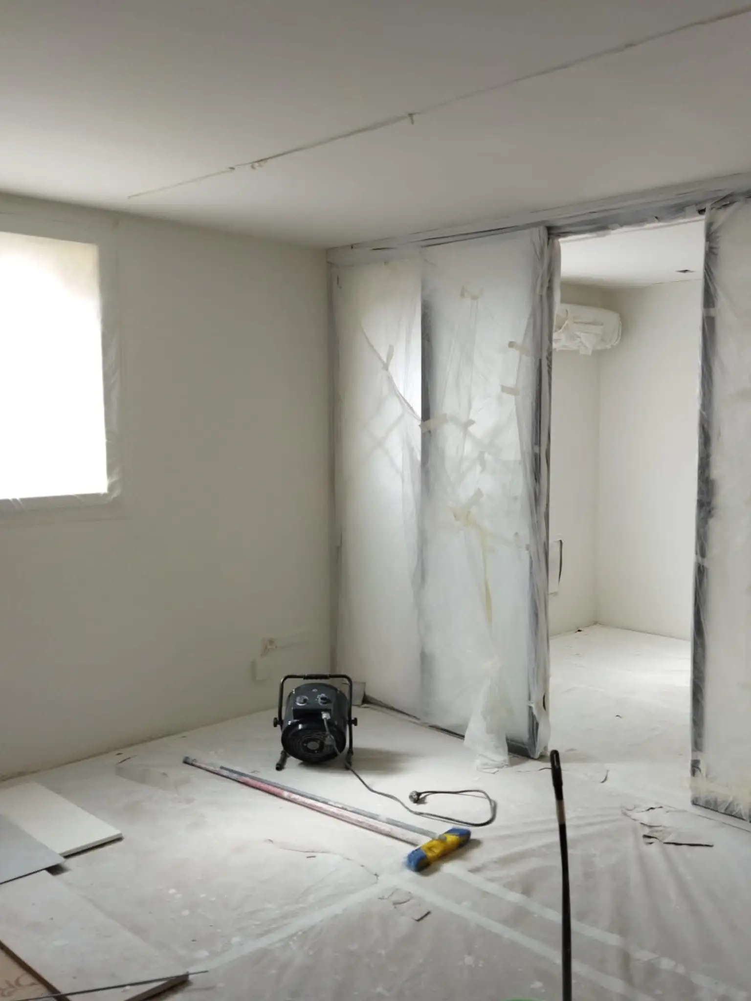
The renovation focuses on opening up the space and highlighting the original materials, such as exposed brick and reclaimed beams. These are combined with contemporary finishes—black woodwork, indirect lighting, and minimalist furniture—to strike a balance between industrial and cozy.
The project is based on a clear concept: to respect the essence of the original space and reinterpret it using a contemporary design language. The goal is to create a functional, open home with its own distinct identity, where the history of the place remains evident.
- Reclaimed original brick
- Natural Wood in Structural Elements
- Black metalwork
- Continuous wood-look flooring
- Warm, indirect lighting
Style: contemporary industrial with warm accents
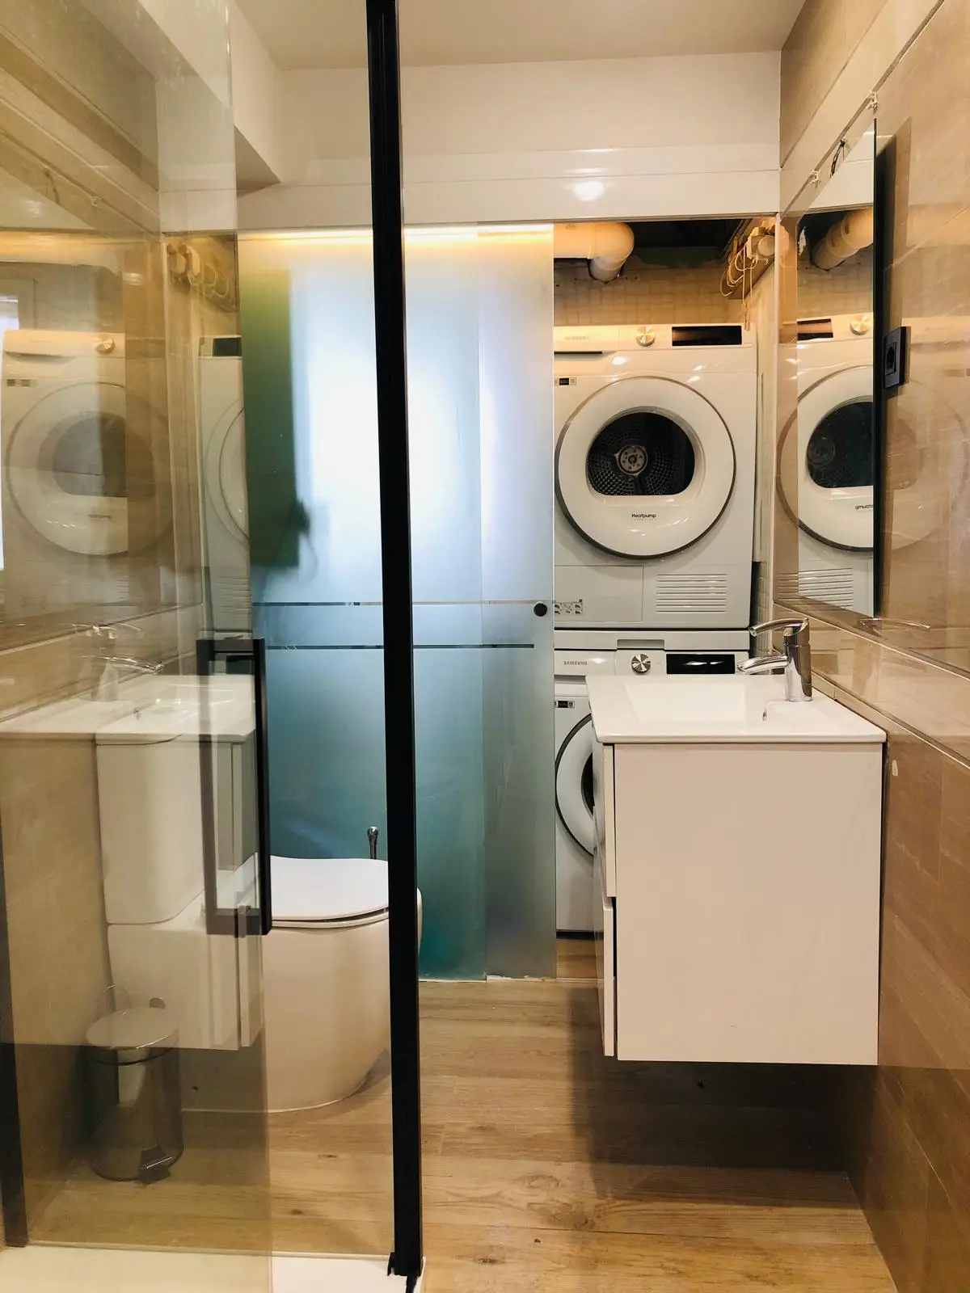
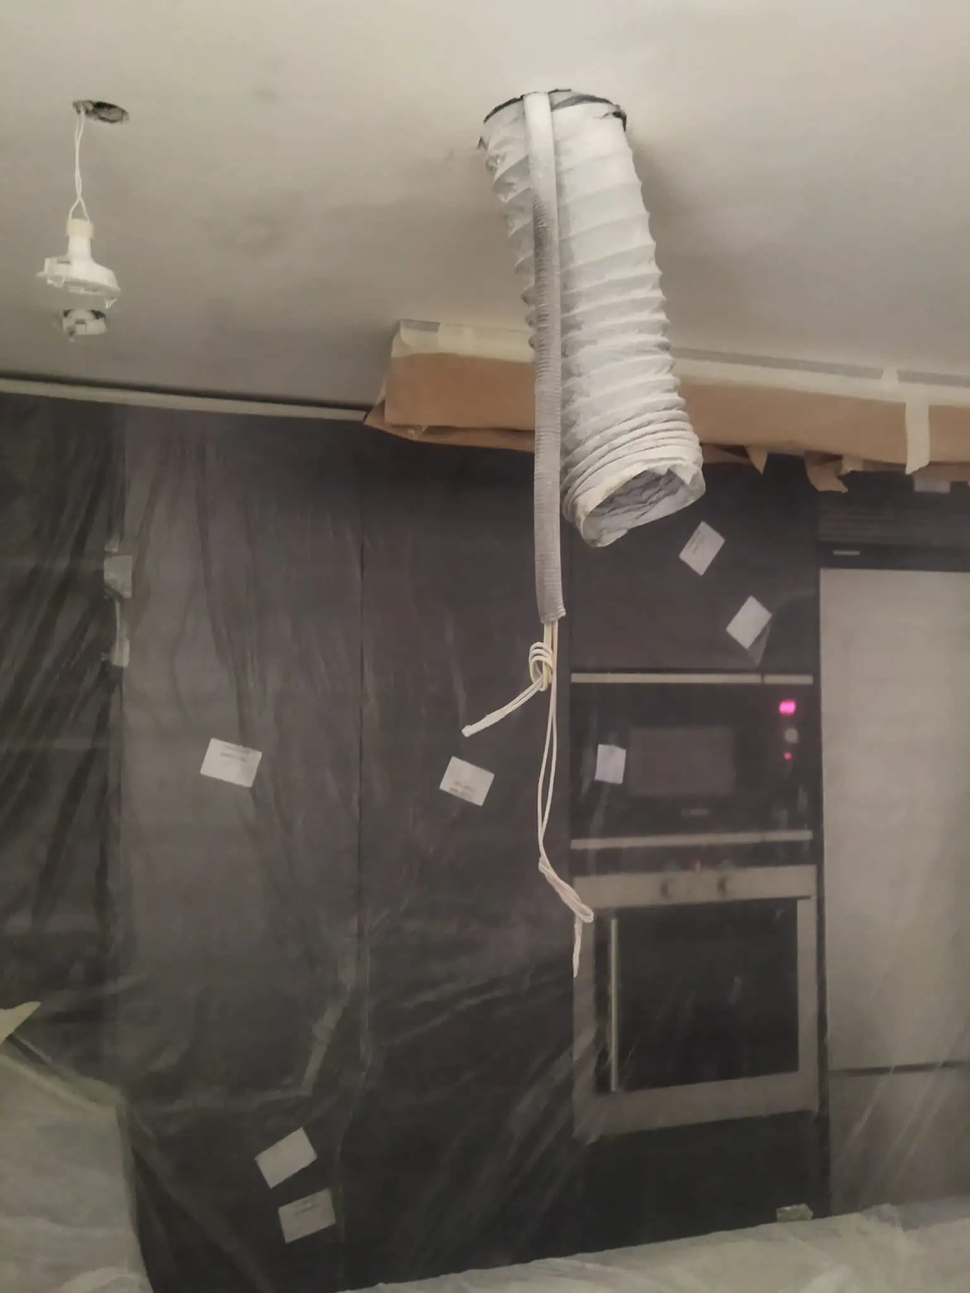
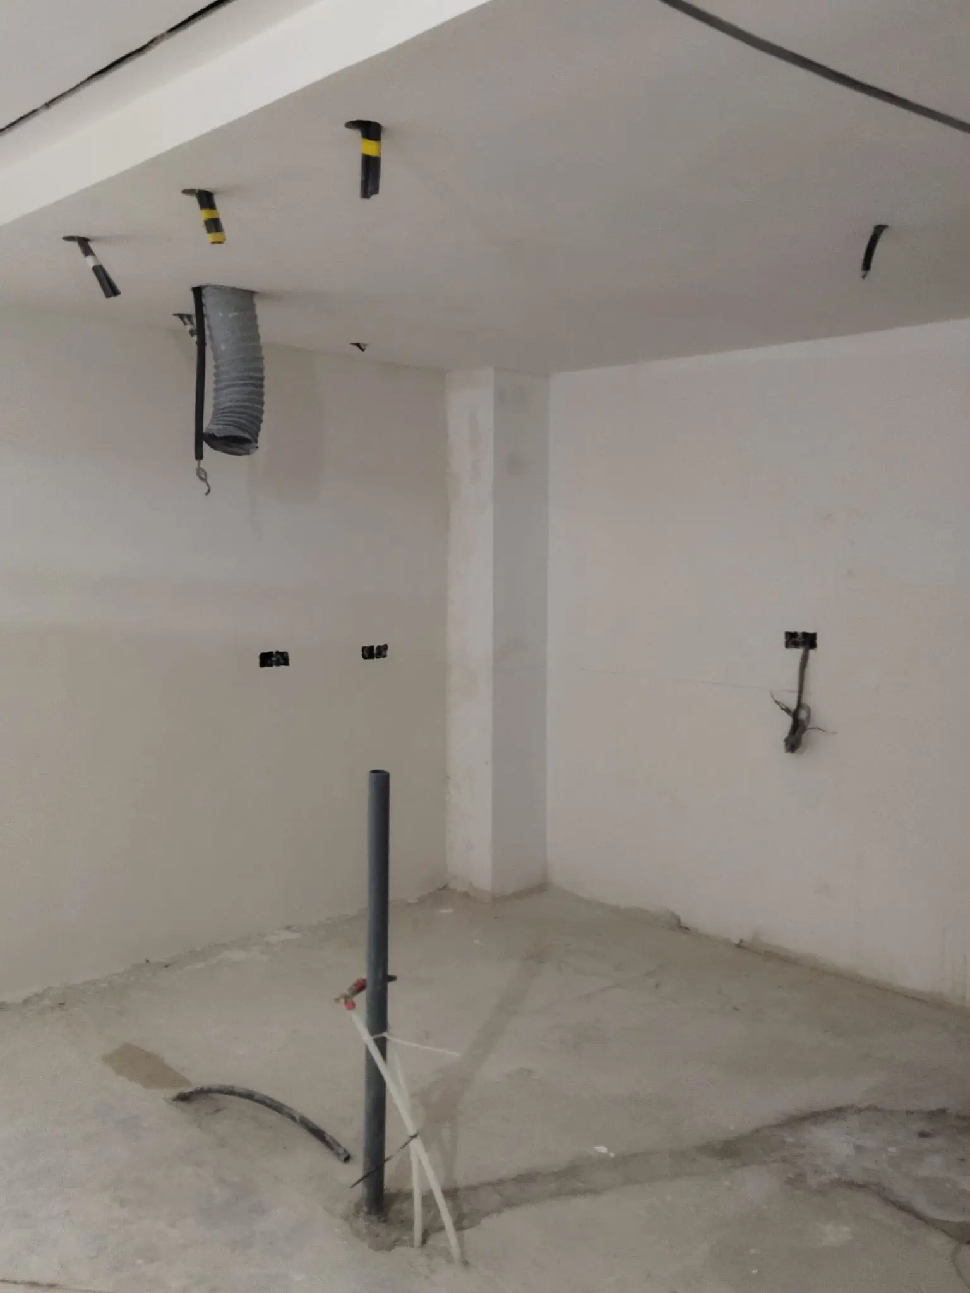
The space was completely reconfigured, removing barriers to create a sense of openness and allow more light to enter. Concealed technical solutions (plumbing, electrical, lighting, and storage) were integrated to maintain a clean and uncluttered aesthetic.