– SDD1001 –
Infantas Street
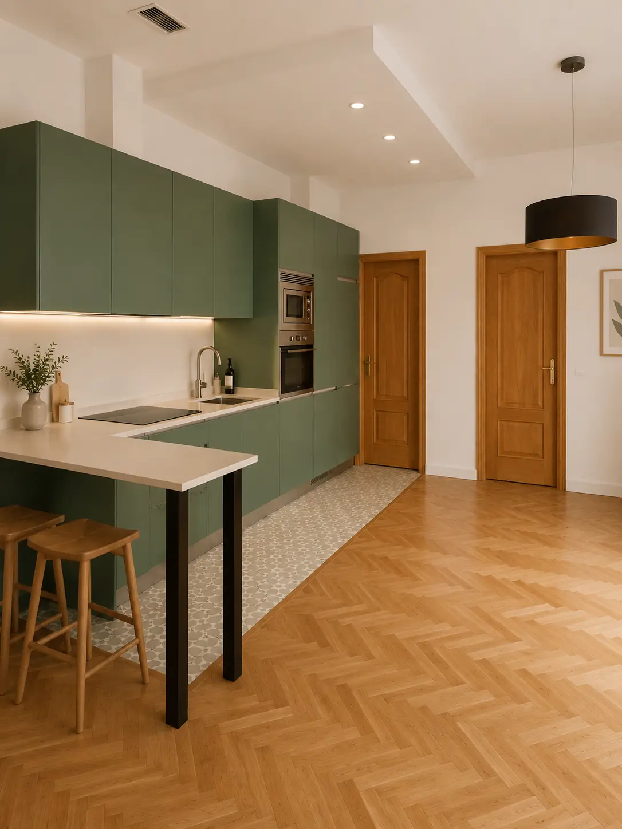
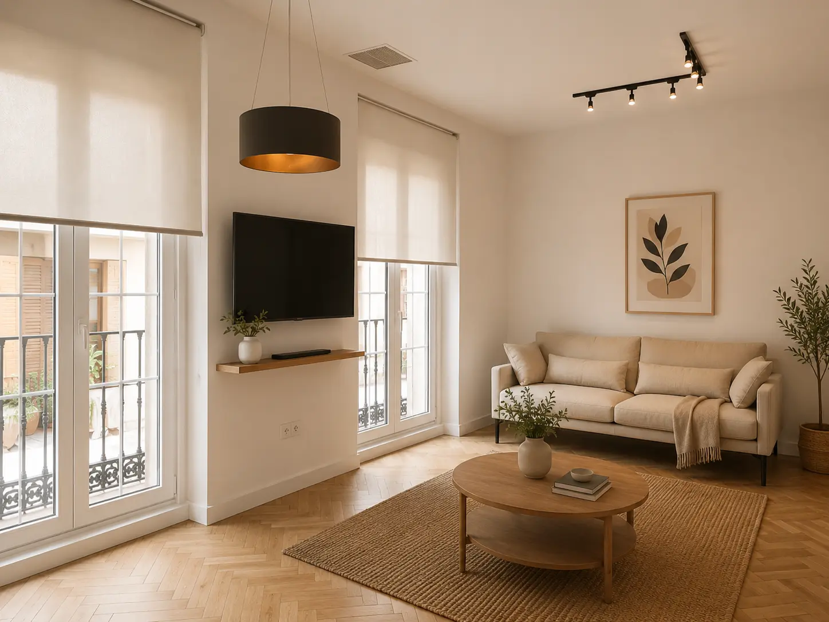
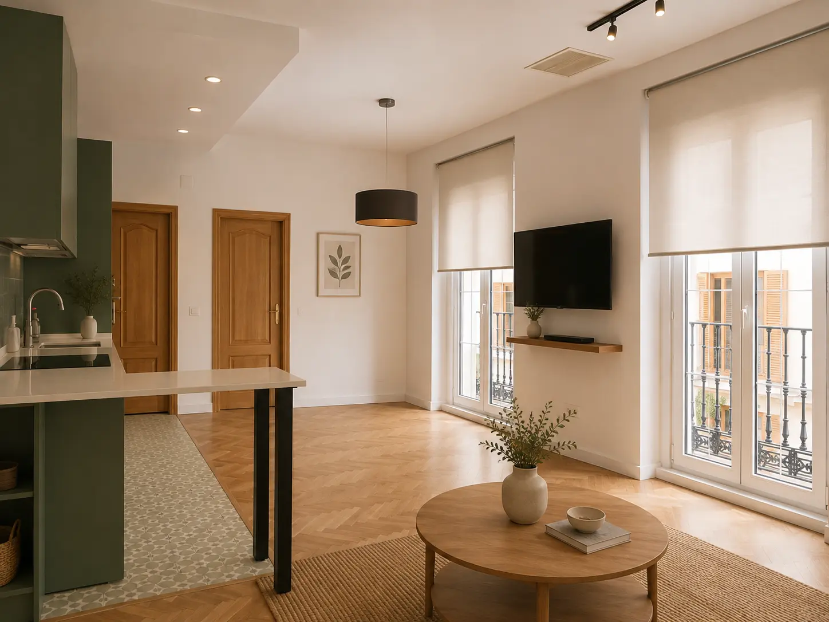
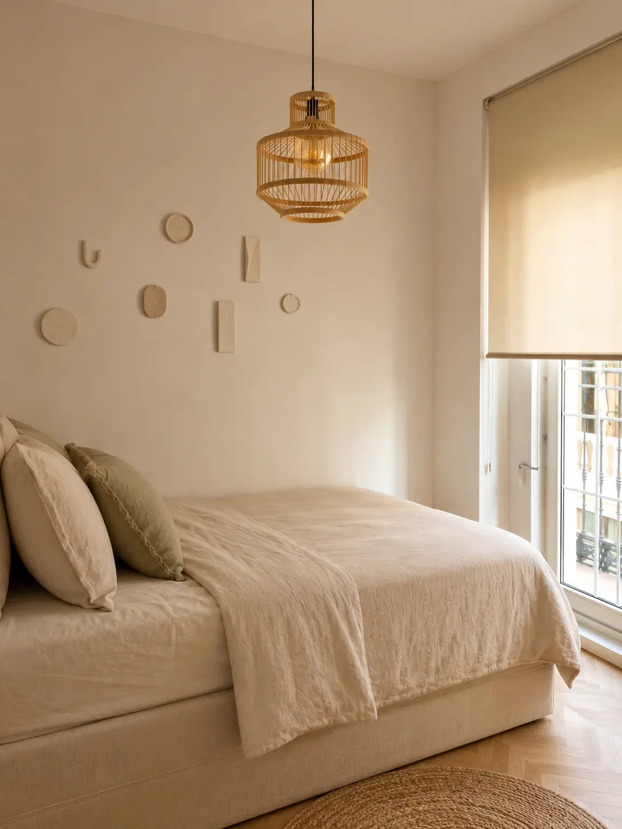
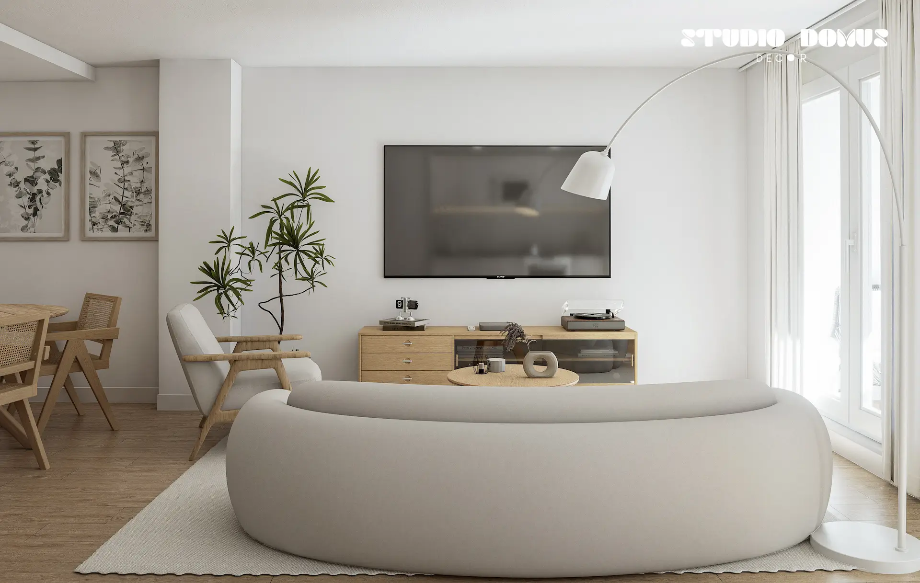
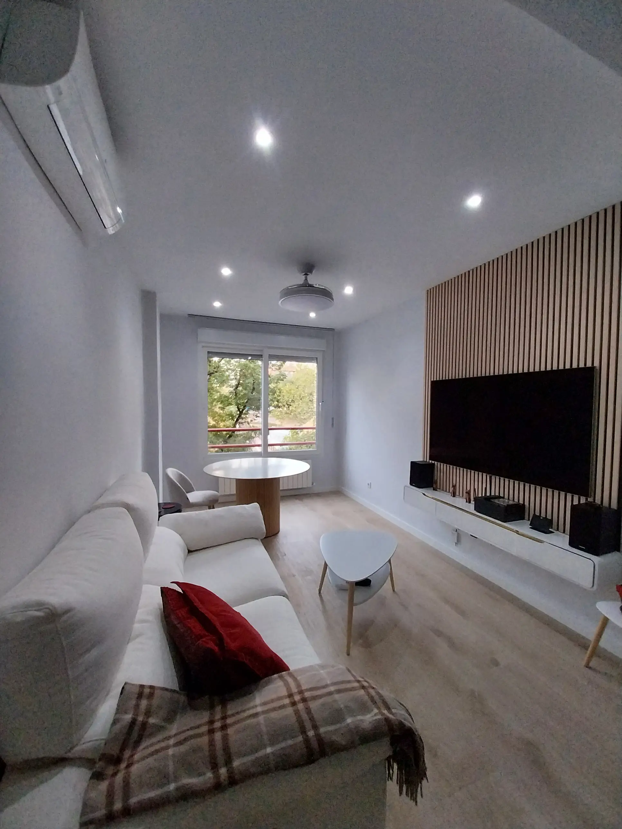
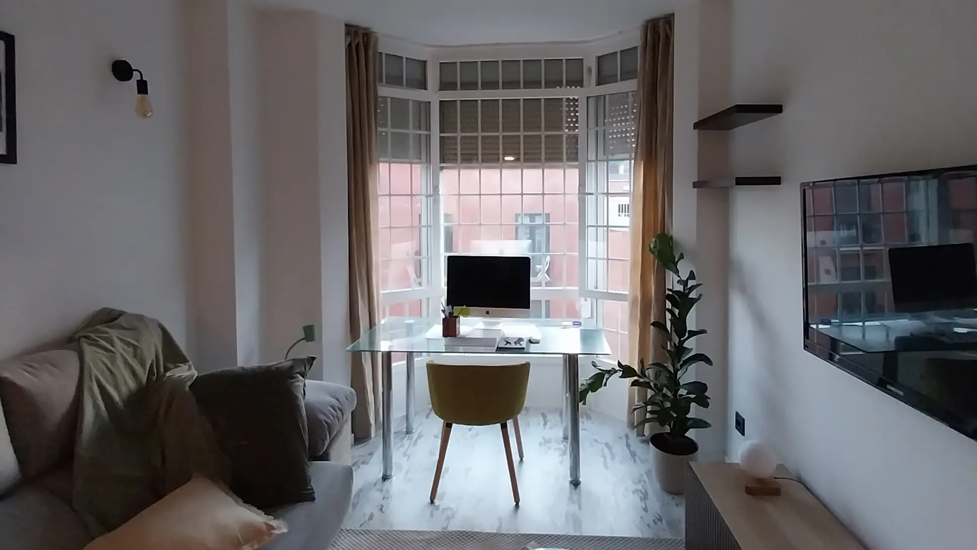
A home with a closed-off layout, fragmented spaces, and an outdated aesthetic… transformed into an open, bright, and contemporary home.
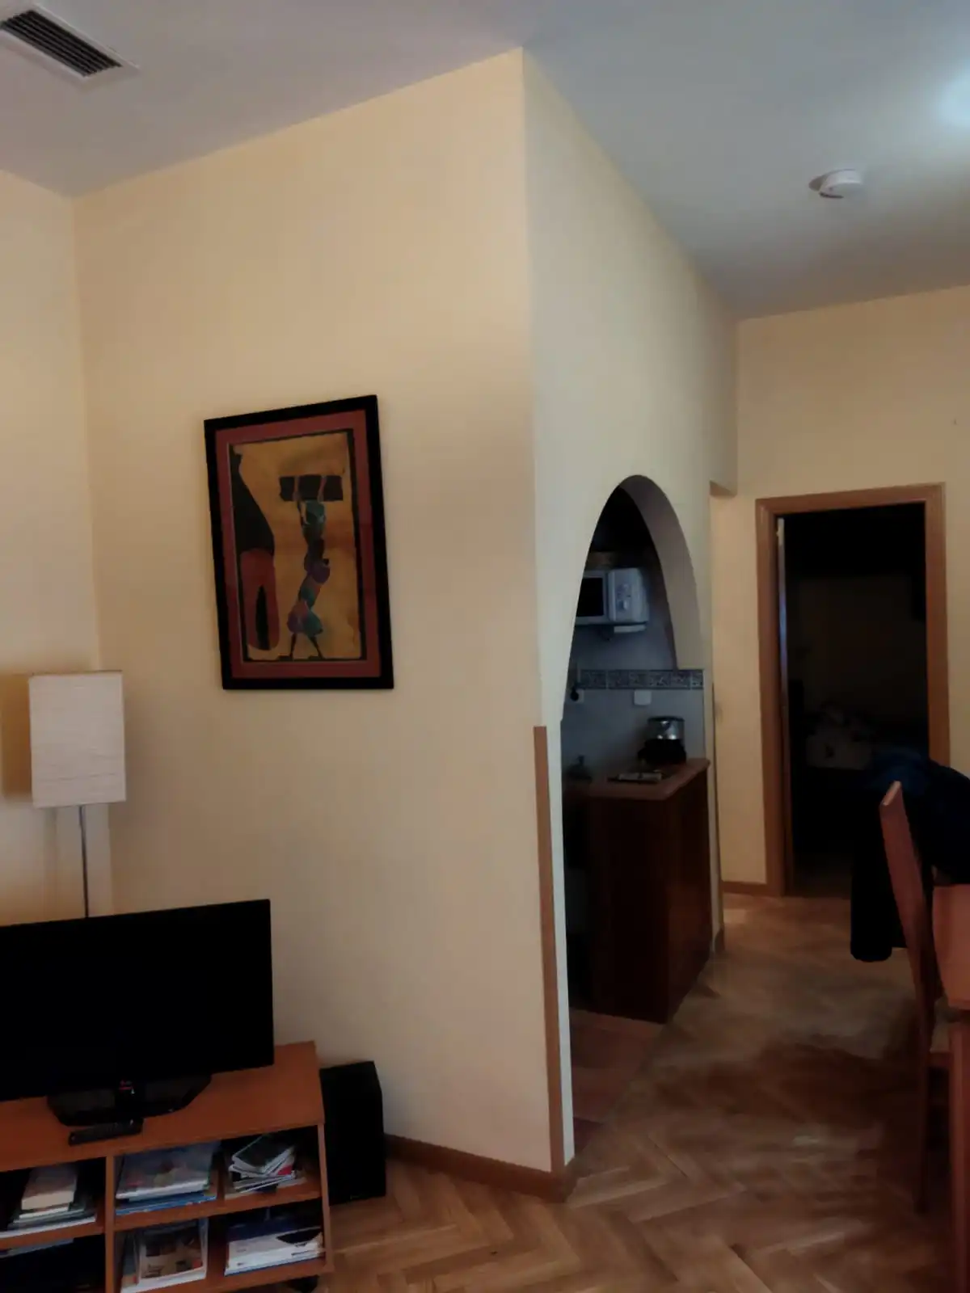
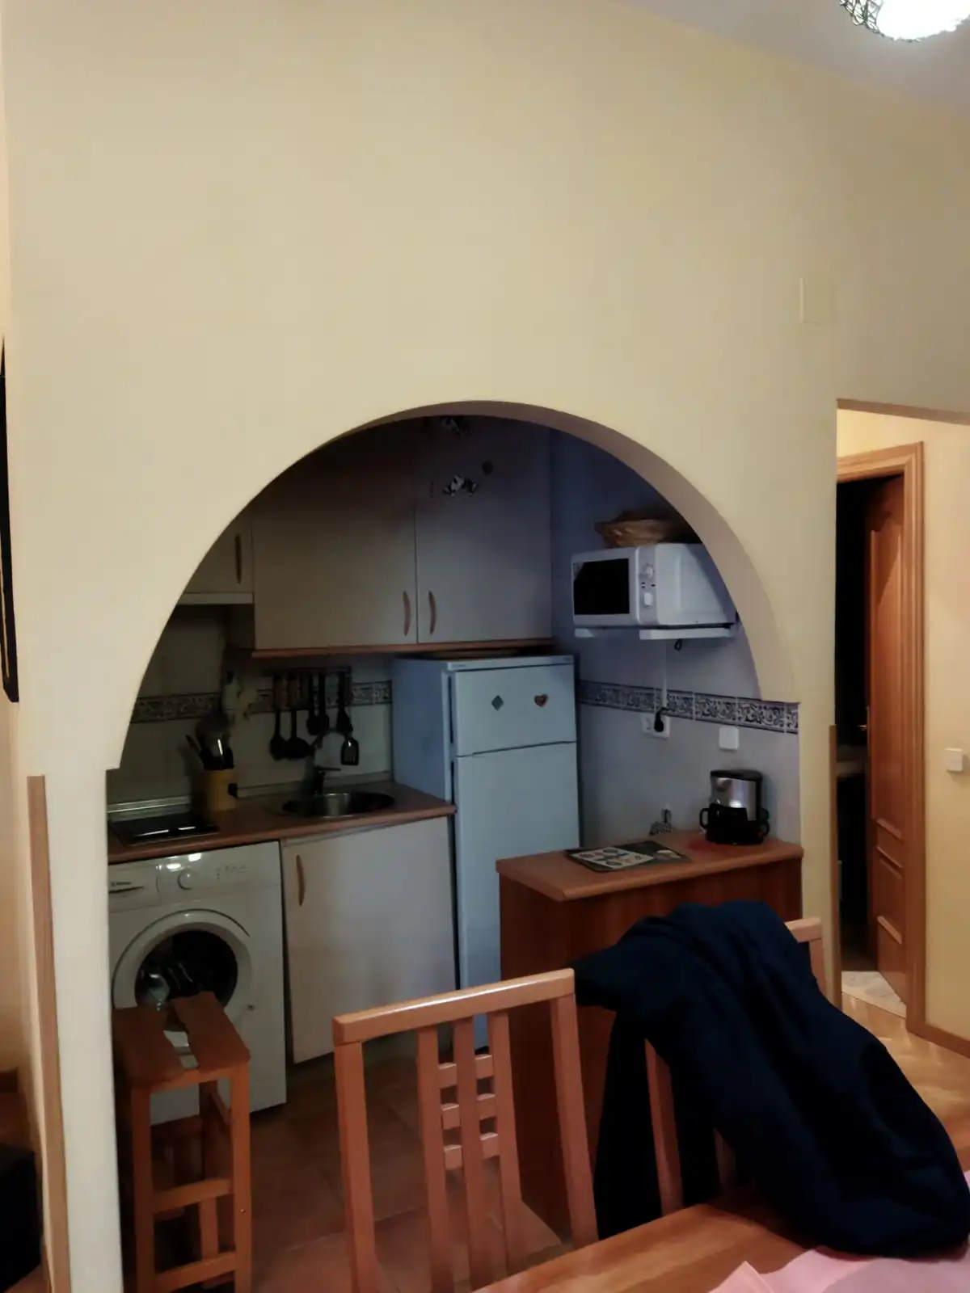
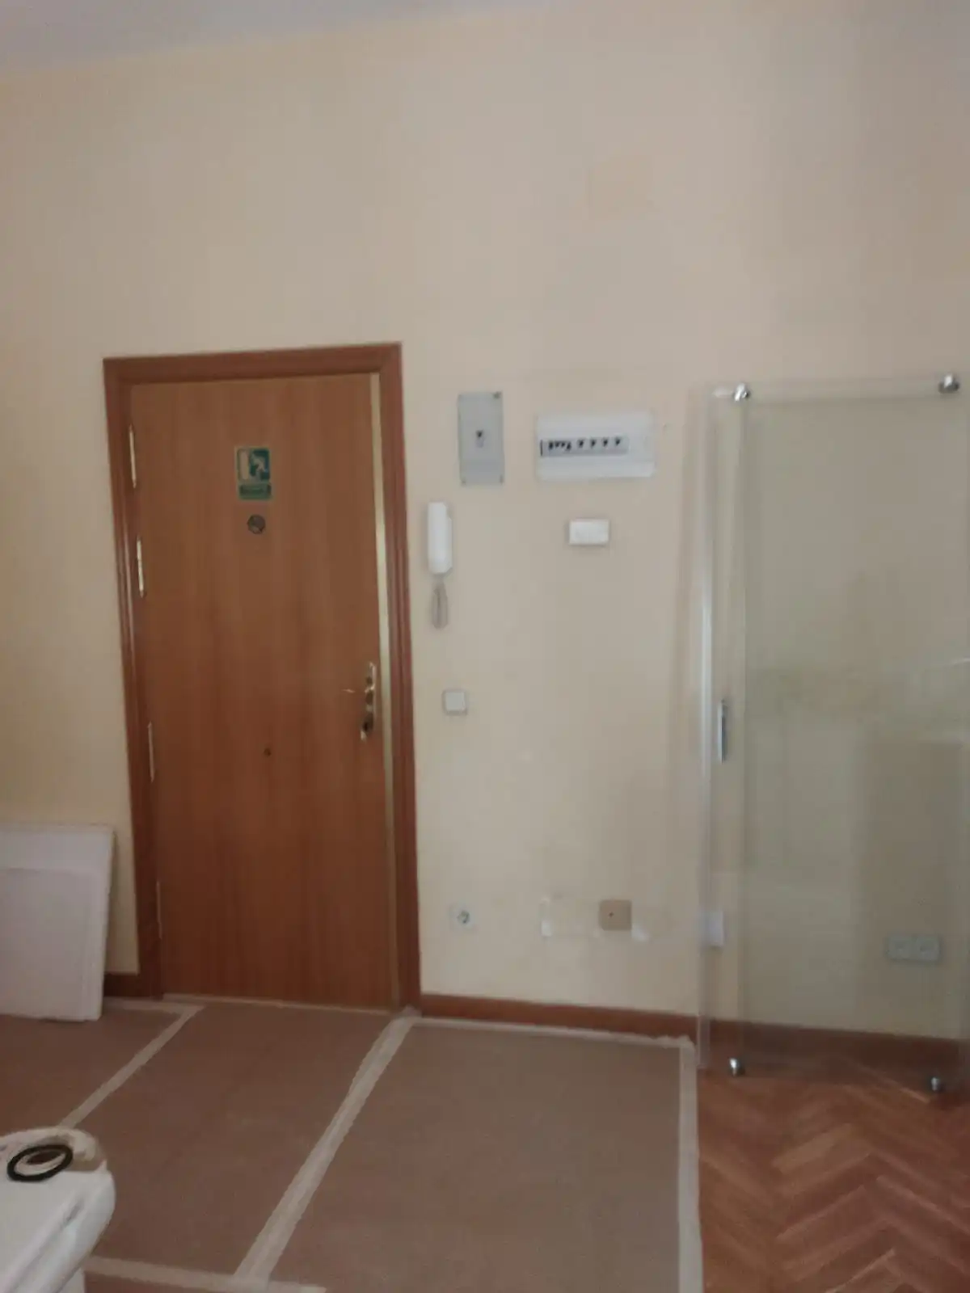
The starting point featured a poorly functional interior layout, with a separate kitchen, architectural elements that limited the flow of the space, and finishes that reduced the amount of natural light entering the home.
Request a free quote!
What was the approach?
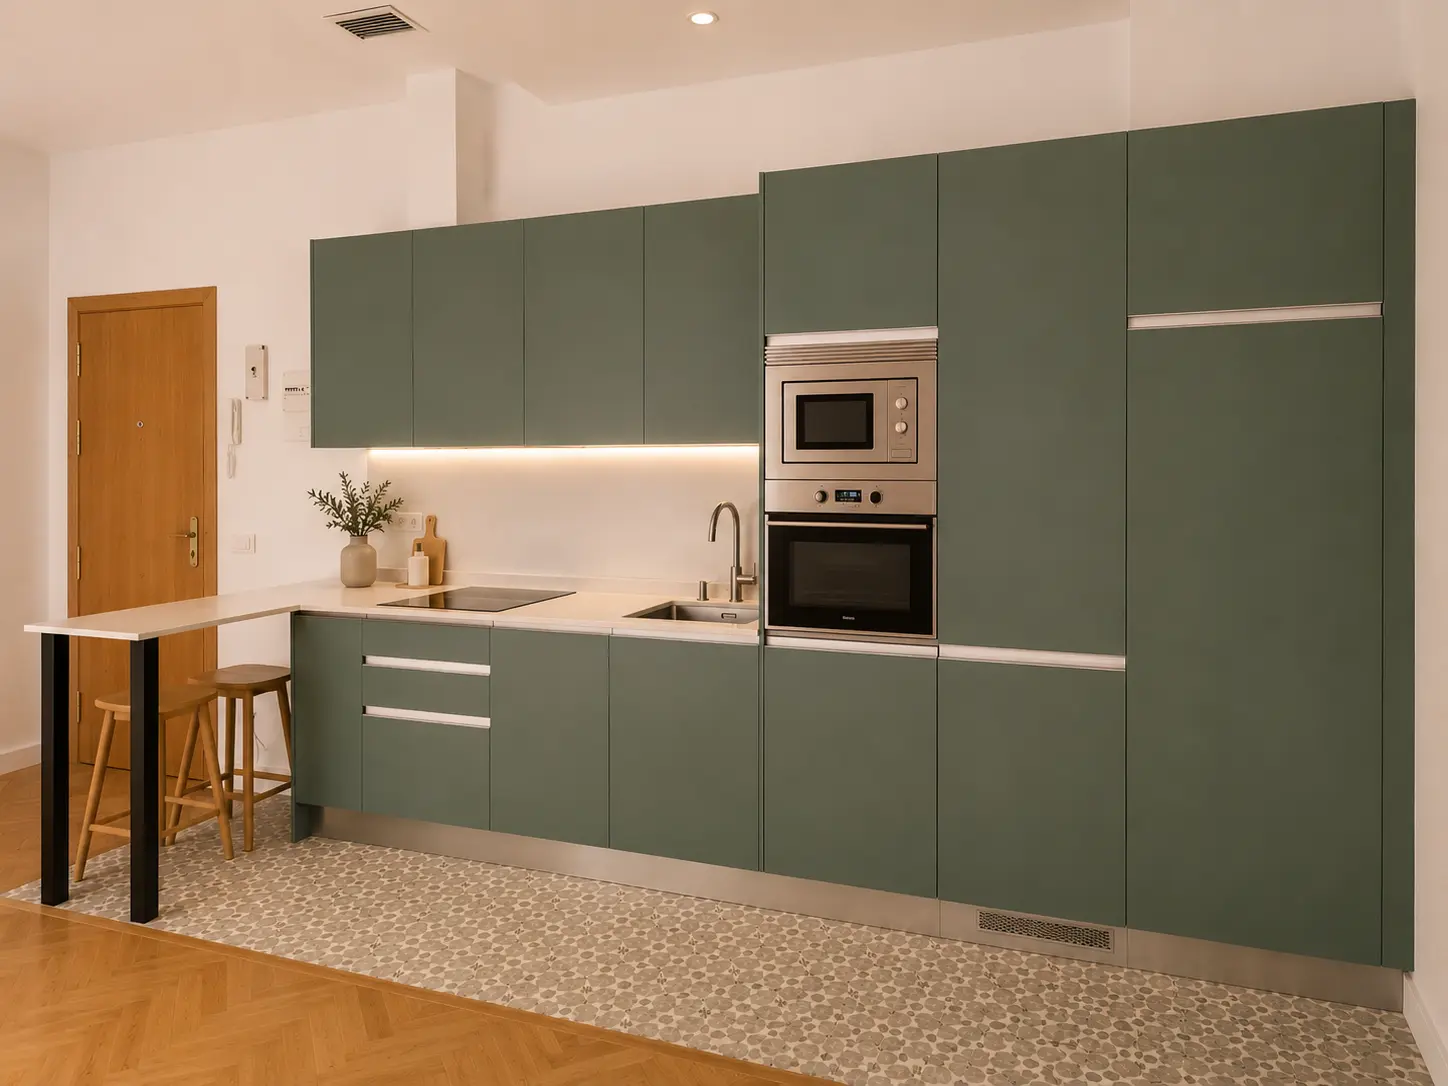
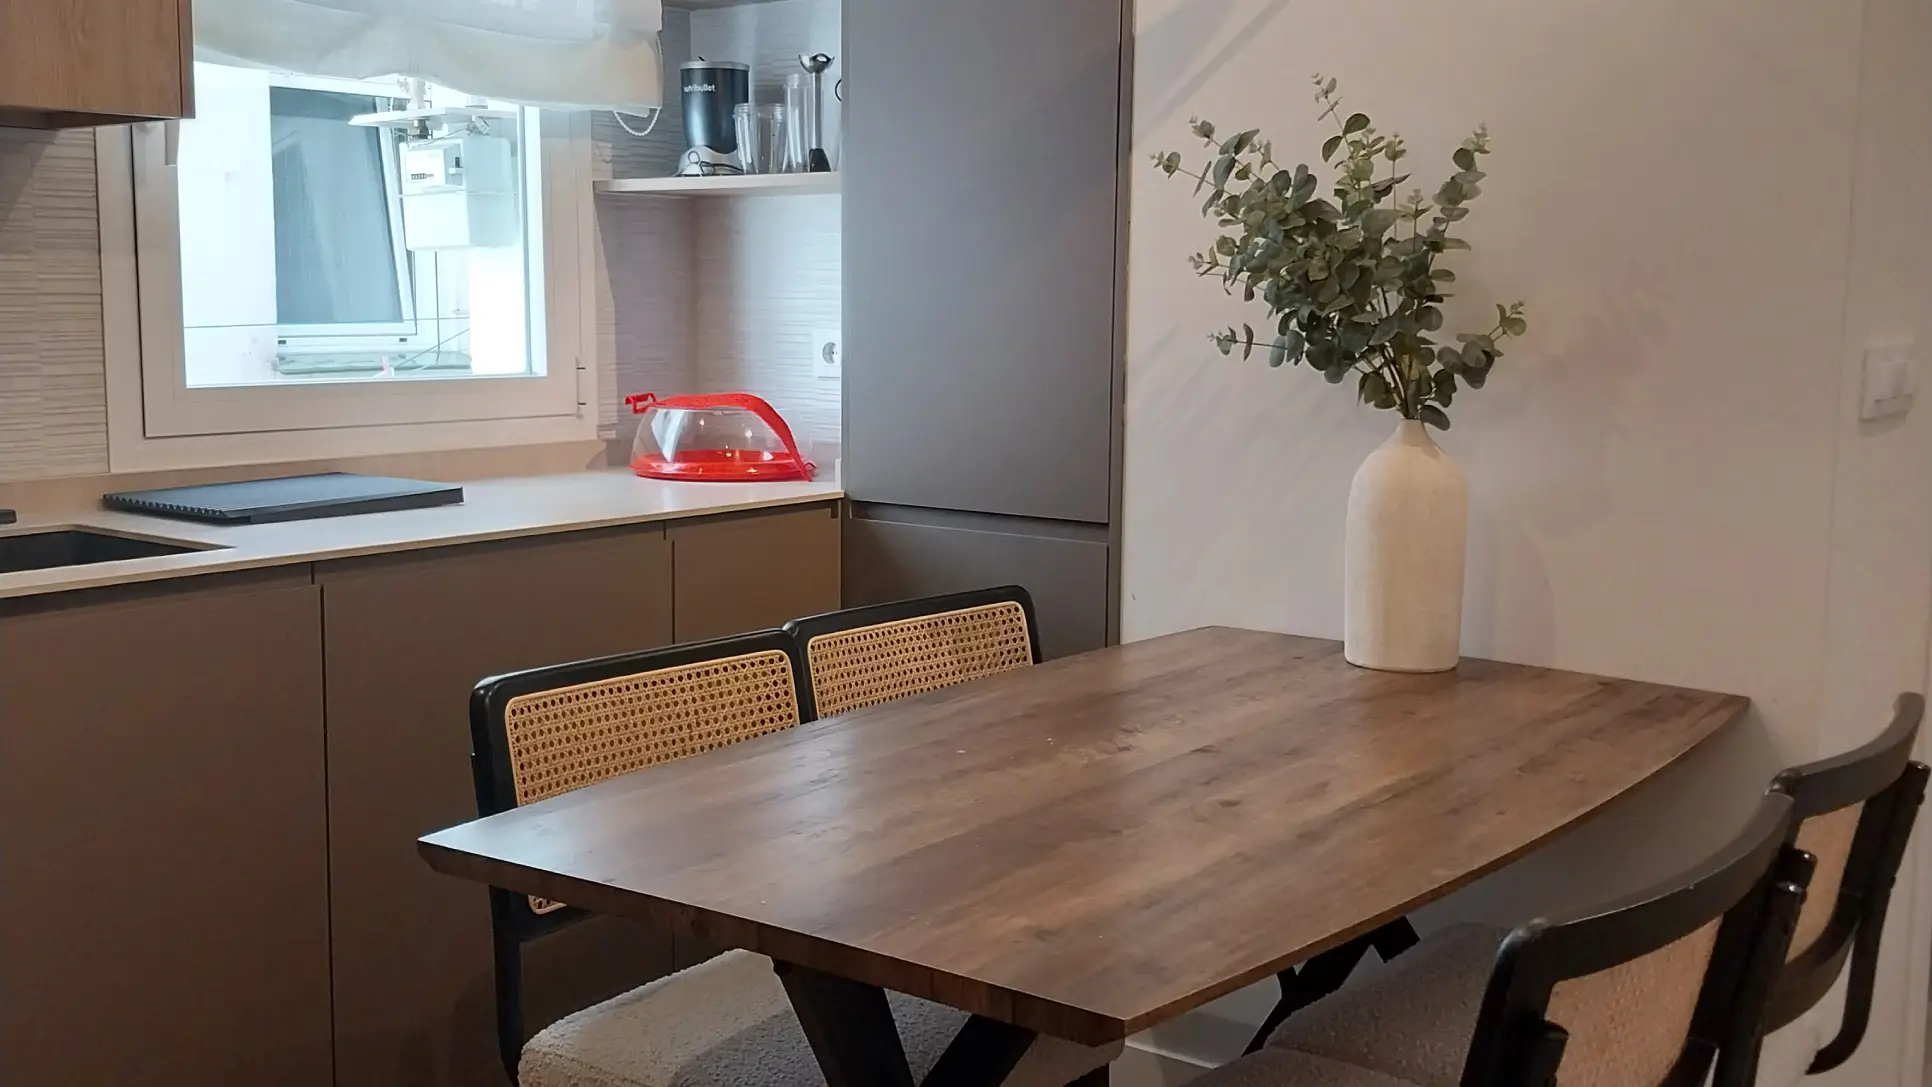
The renovation transforms a fragmented home into a continuous, cohesive space. The integration of the kitchen with the living room, combined with the optimization of natural light and the choice of materials, creates a more spacious, comfortable atmosphere that is well-suited to modern living.
The project stems from the need to transform a compartmentalized home into a fluid space that adapts to today's lifestyle.
The design features an open layout that connects the main areas of the home, promoting a sense of visual spaciousness and allowing natural light to flow in, while eliminating elements such as the dividing arch that fragmented the original space.
The design combines warm and contemporary materials:
— Existing wood flooring, restored to preserve its character
— A kitchen in soft green tones that adds character without being overwhelming
— White surfaces to enhance the brightness
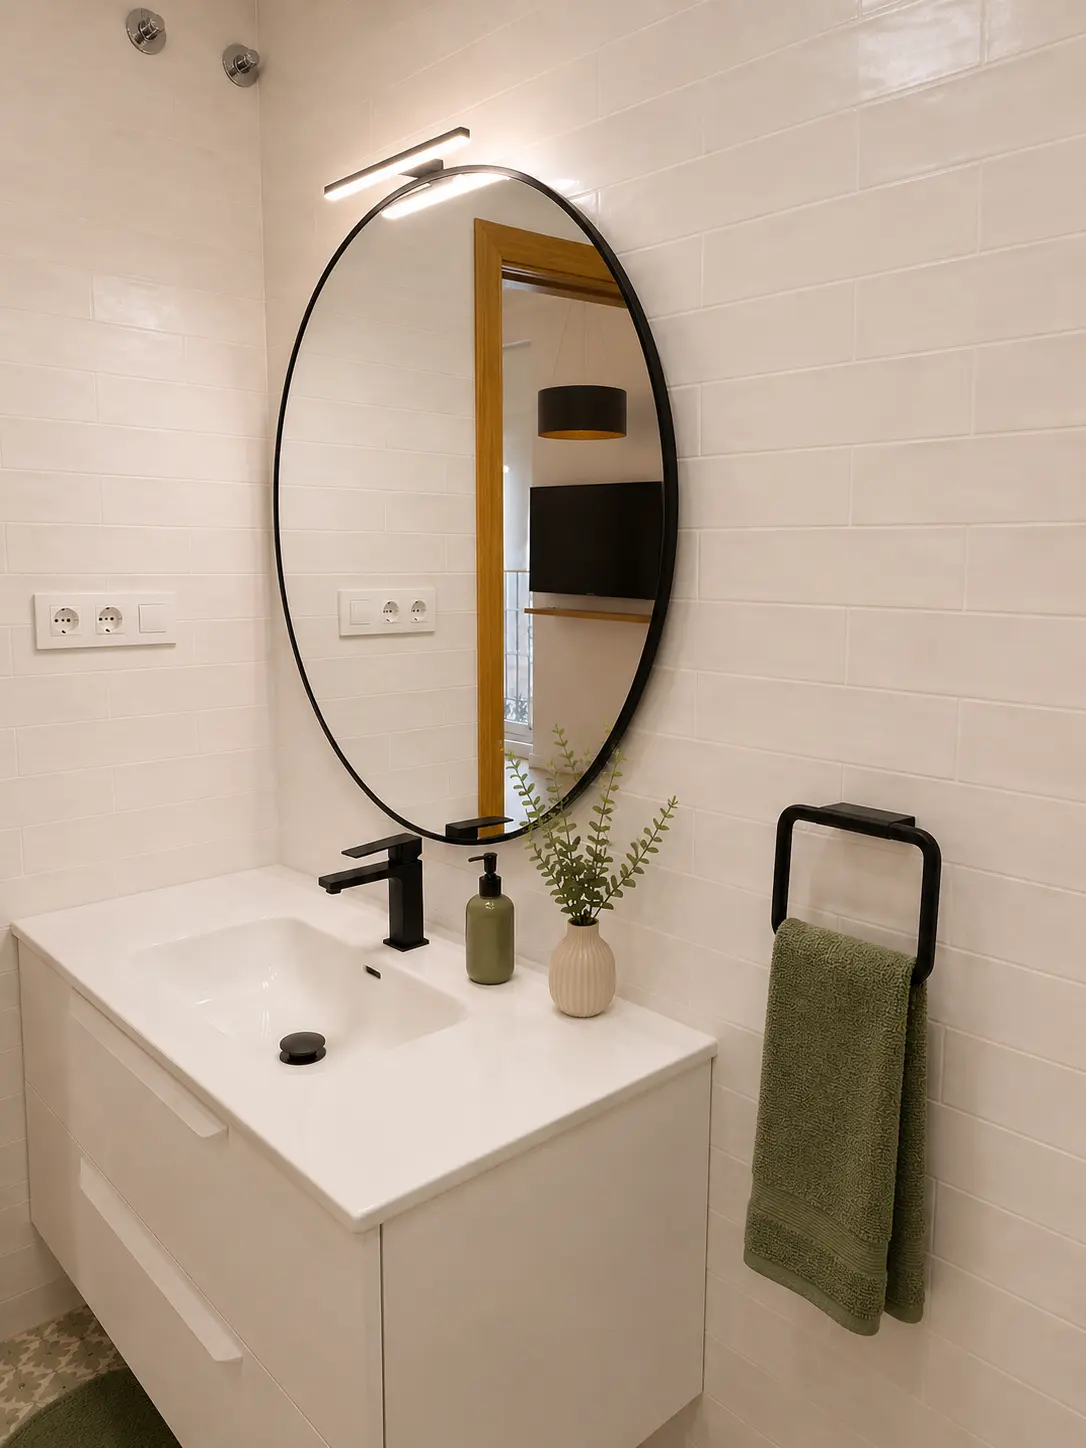
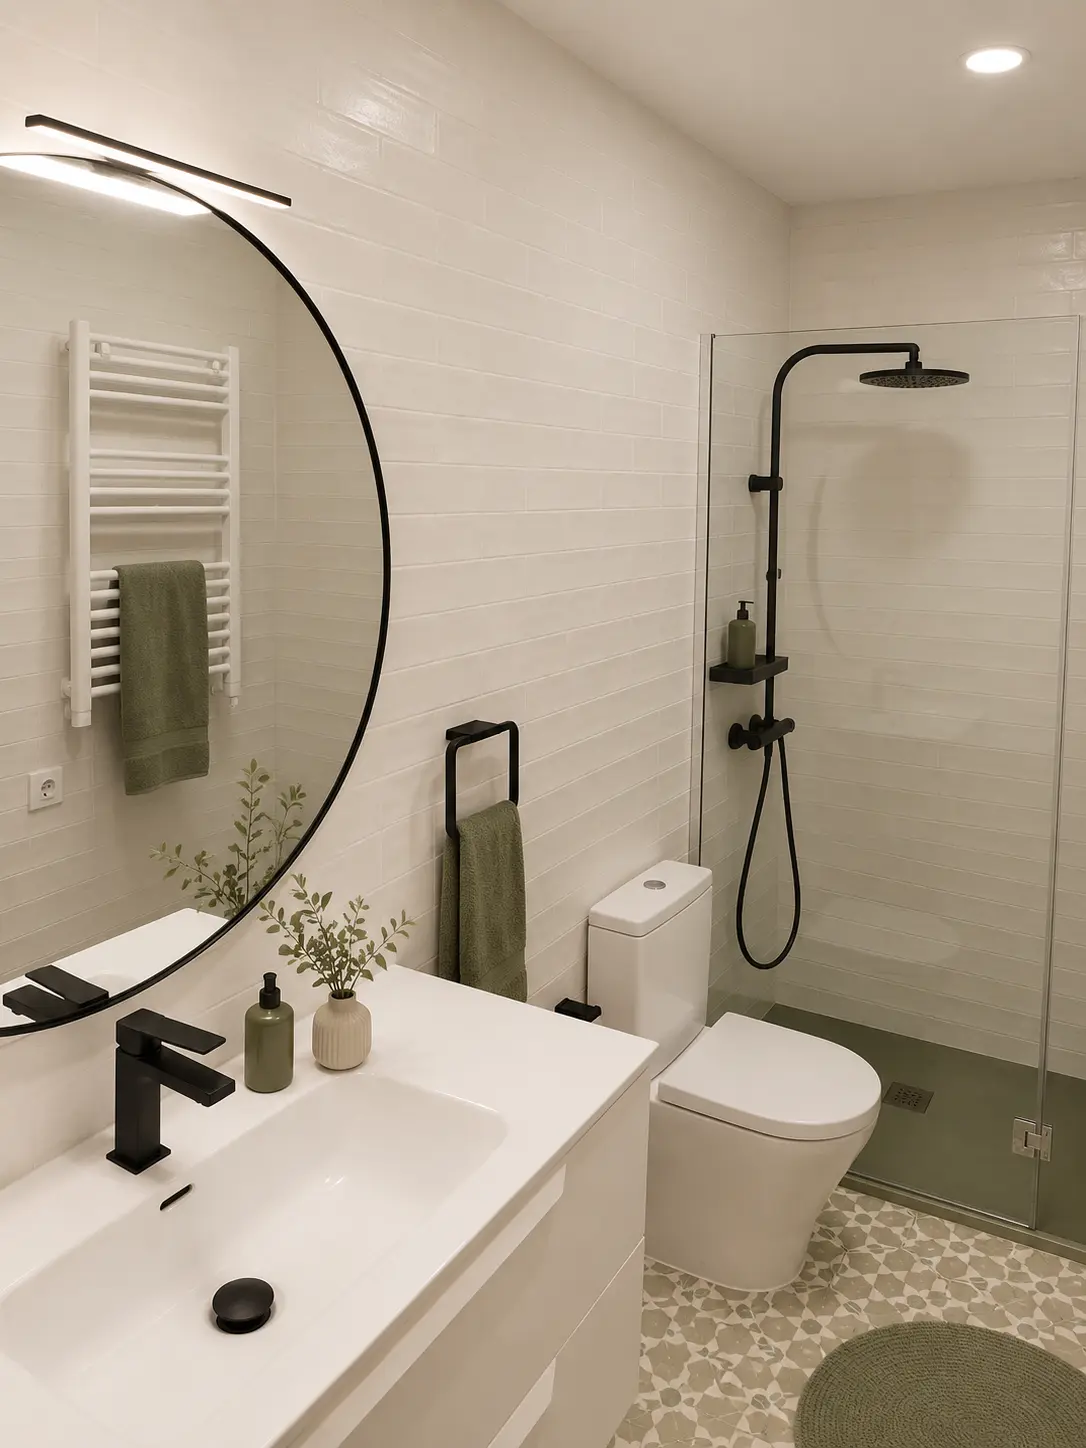
— Black accents that add contrast and a modern touchTogether, these elements create a clean, modern, and inviting style.
The renovation involved a complete reconfiguration of the space:
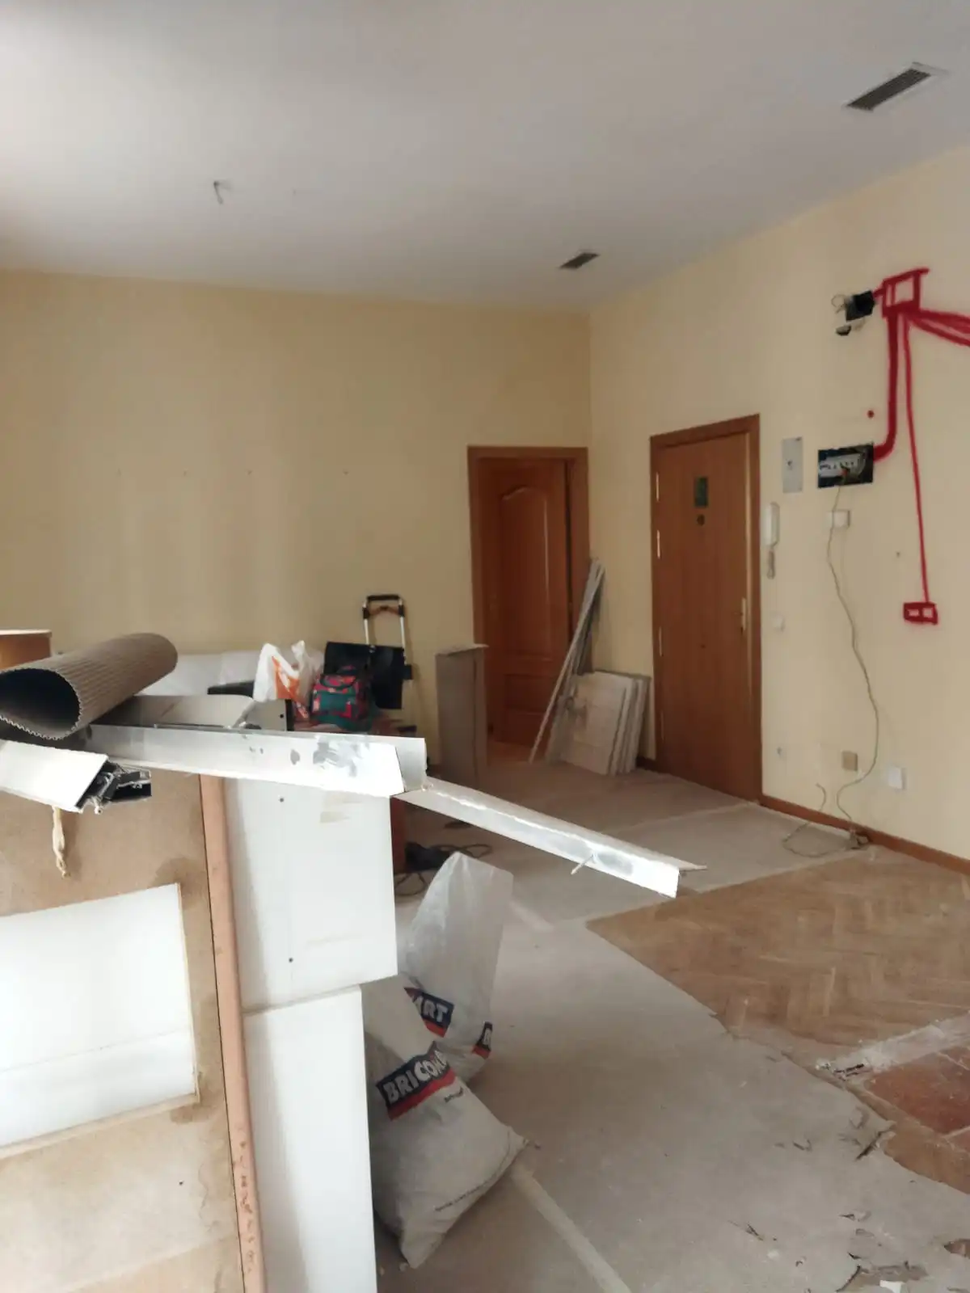
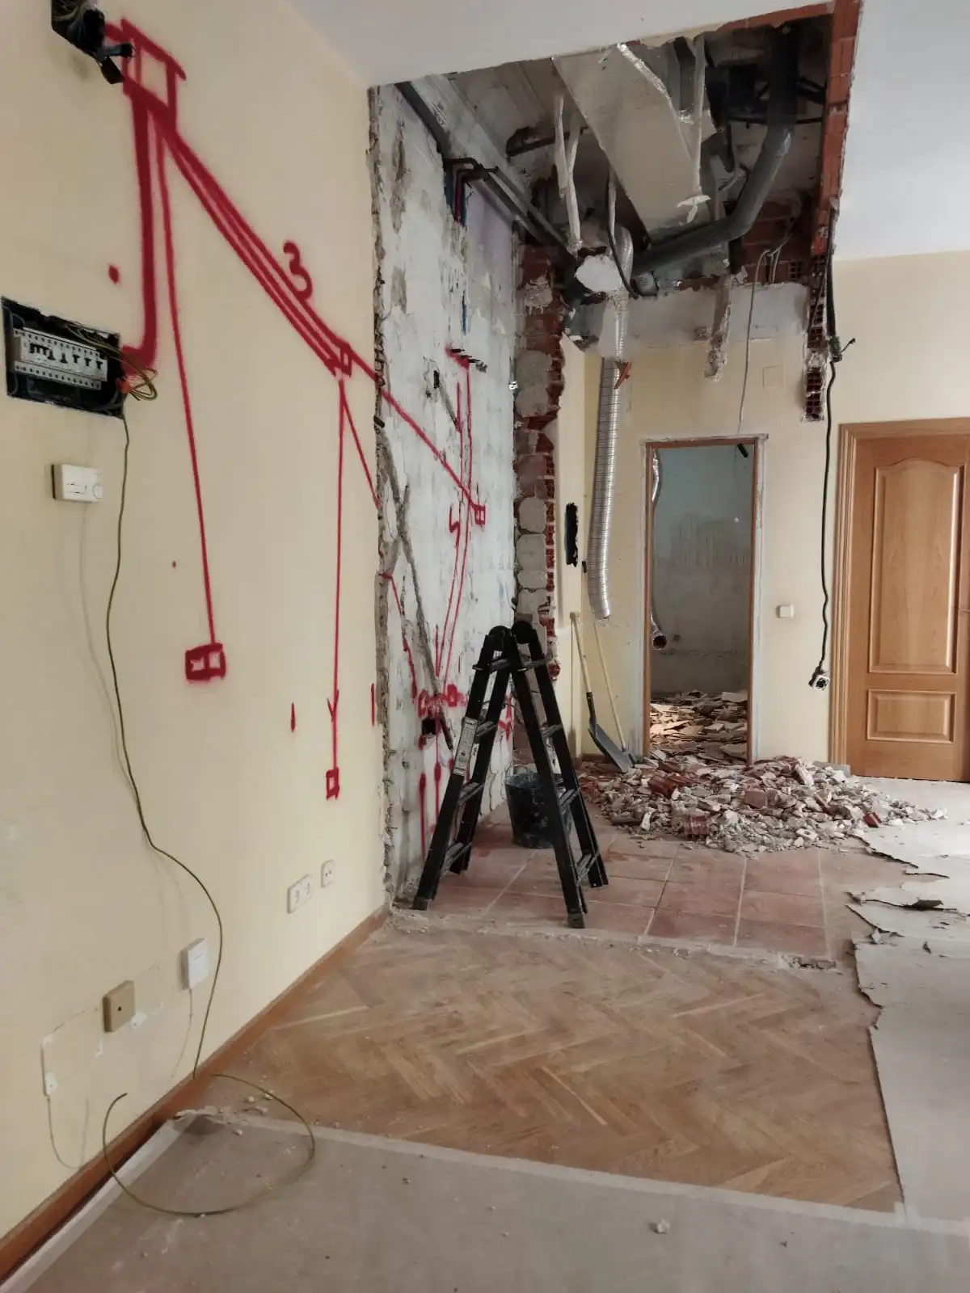
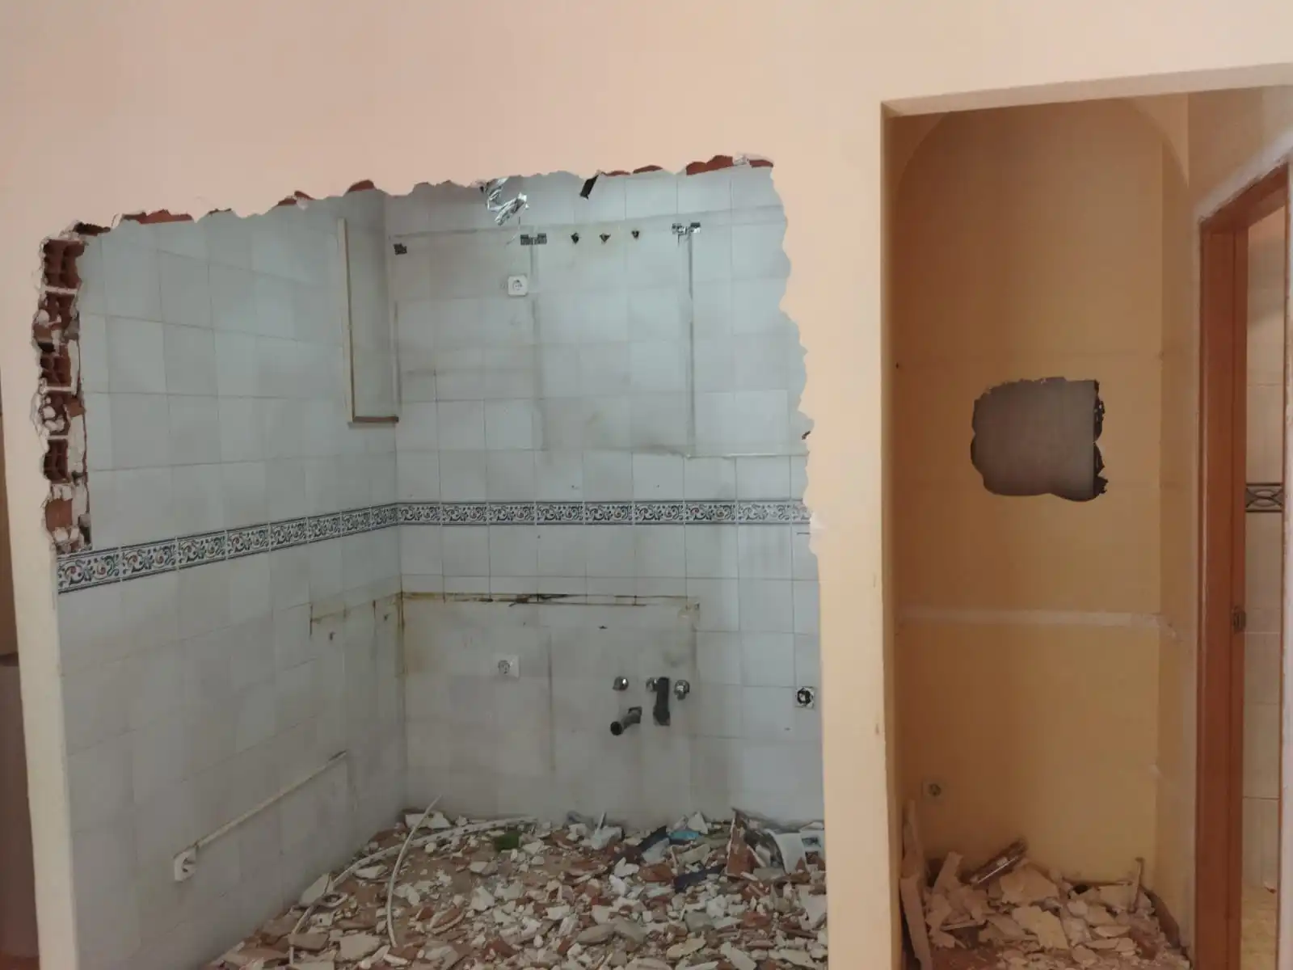
— Removal of partitions and obsolete elements
— New layout for the open-concept kitchen
— Upgrading of utilities
— Complete bathroom renovation with a contemporary design
Each renovation is designed to improve the home's functionality and sense of space.