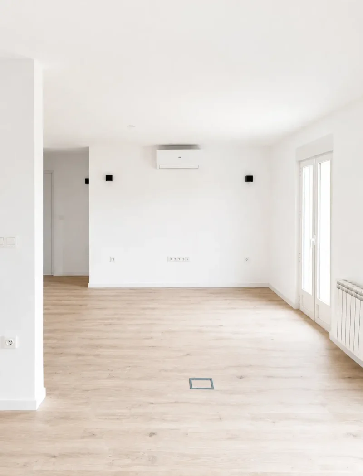
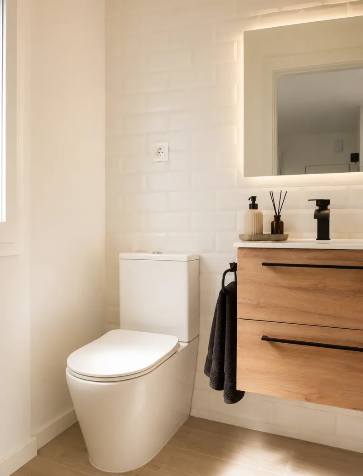
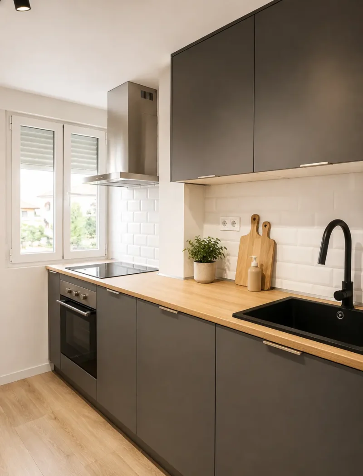
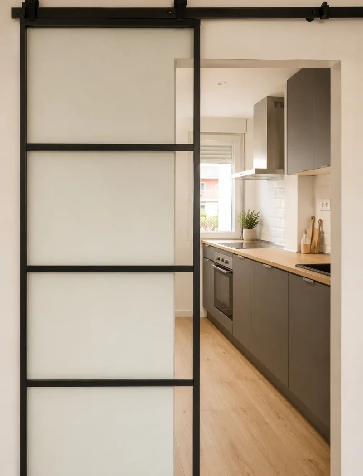
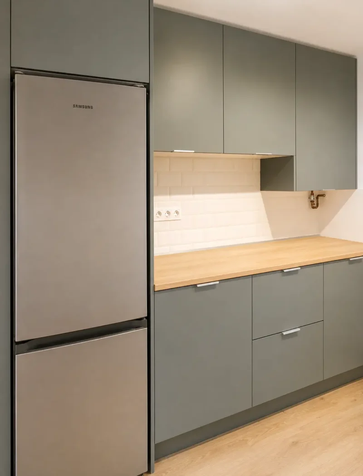
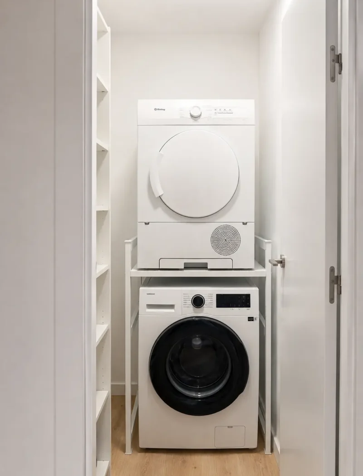
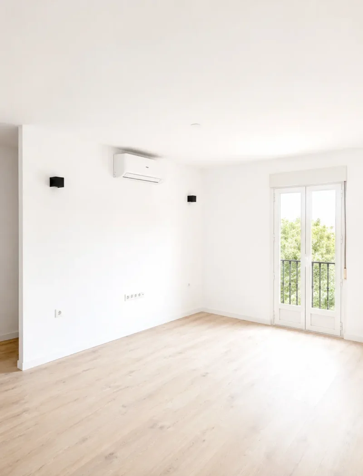
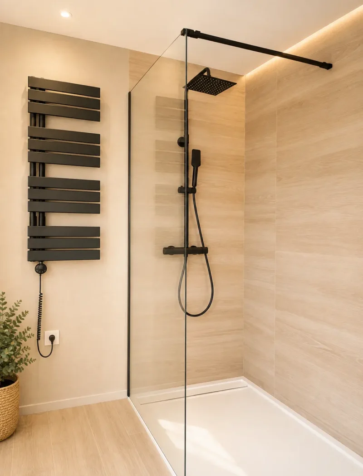
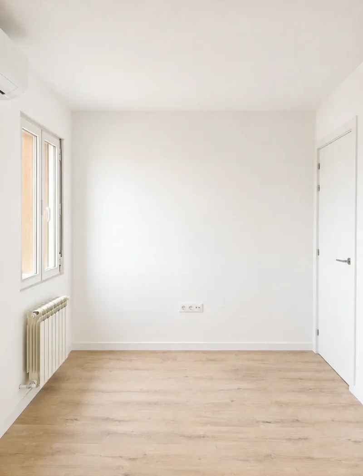
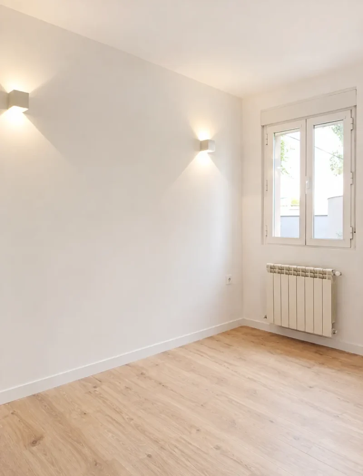
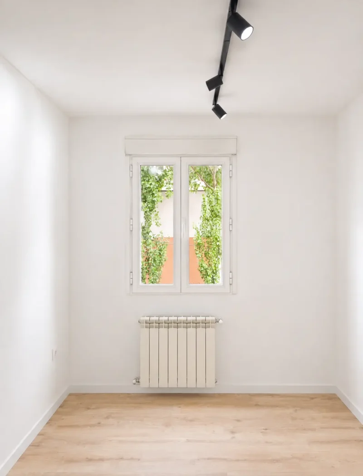
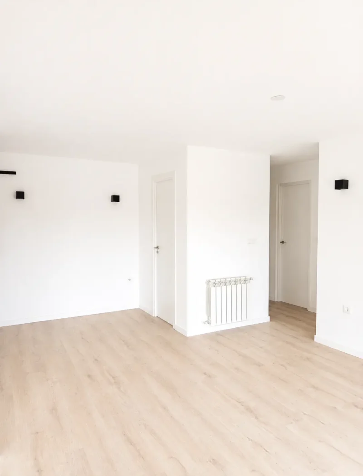
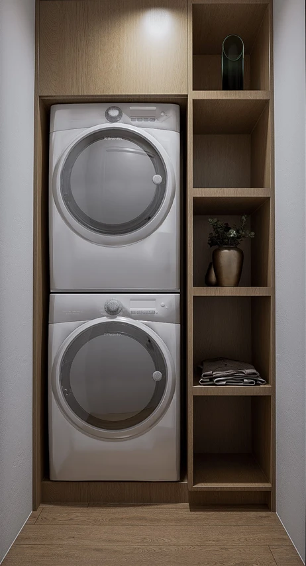
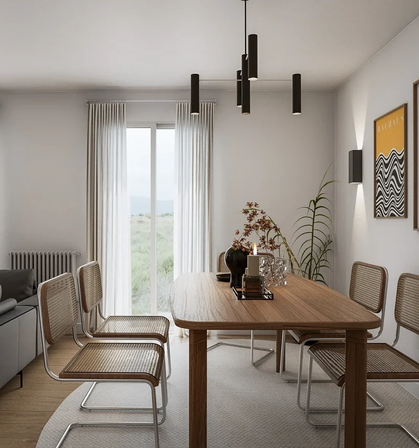
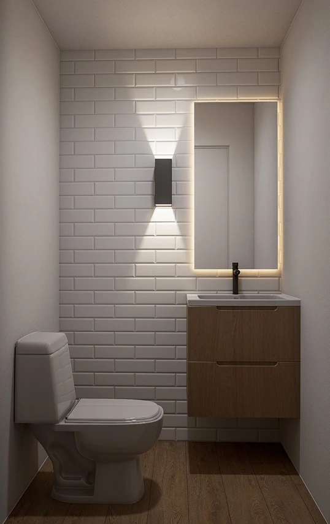
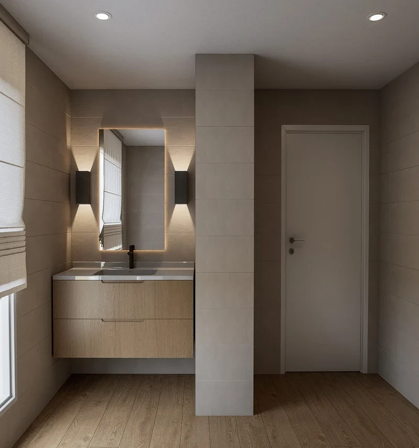
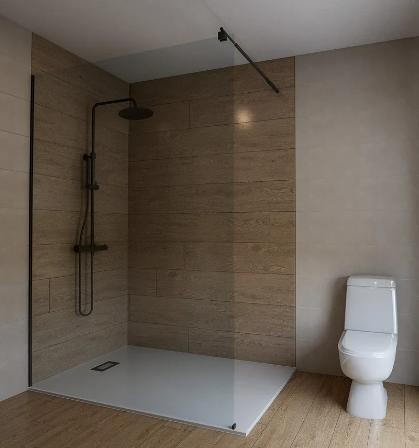
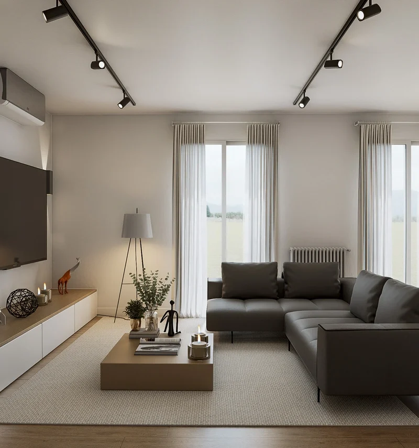
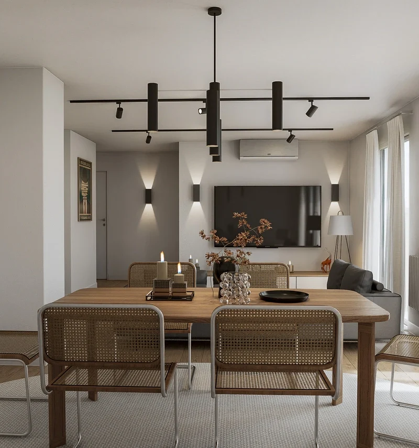
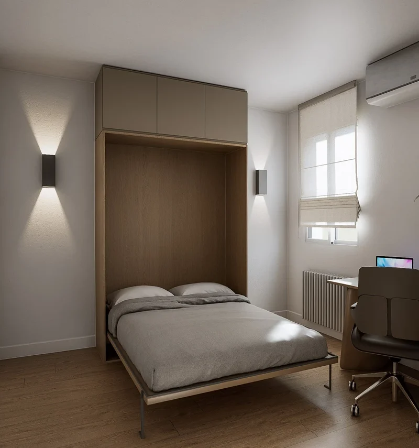
A renovated home designed to bring more light, comfort, and brightness to every room. The renovation combines well-defined spaces, warm finishes, and a neutral color palette that ties the whole design together. The result is a contemporary and functional home, ready to adapt to the daily lives of its residents.
Request a free quote!
What was the approach?
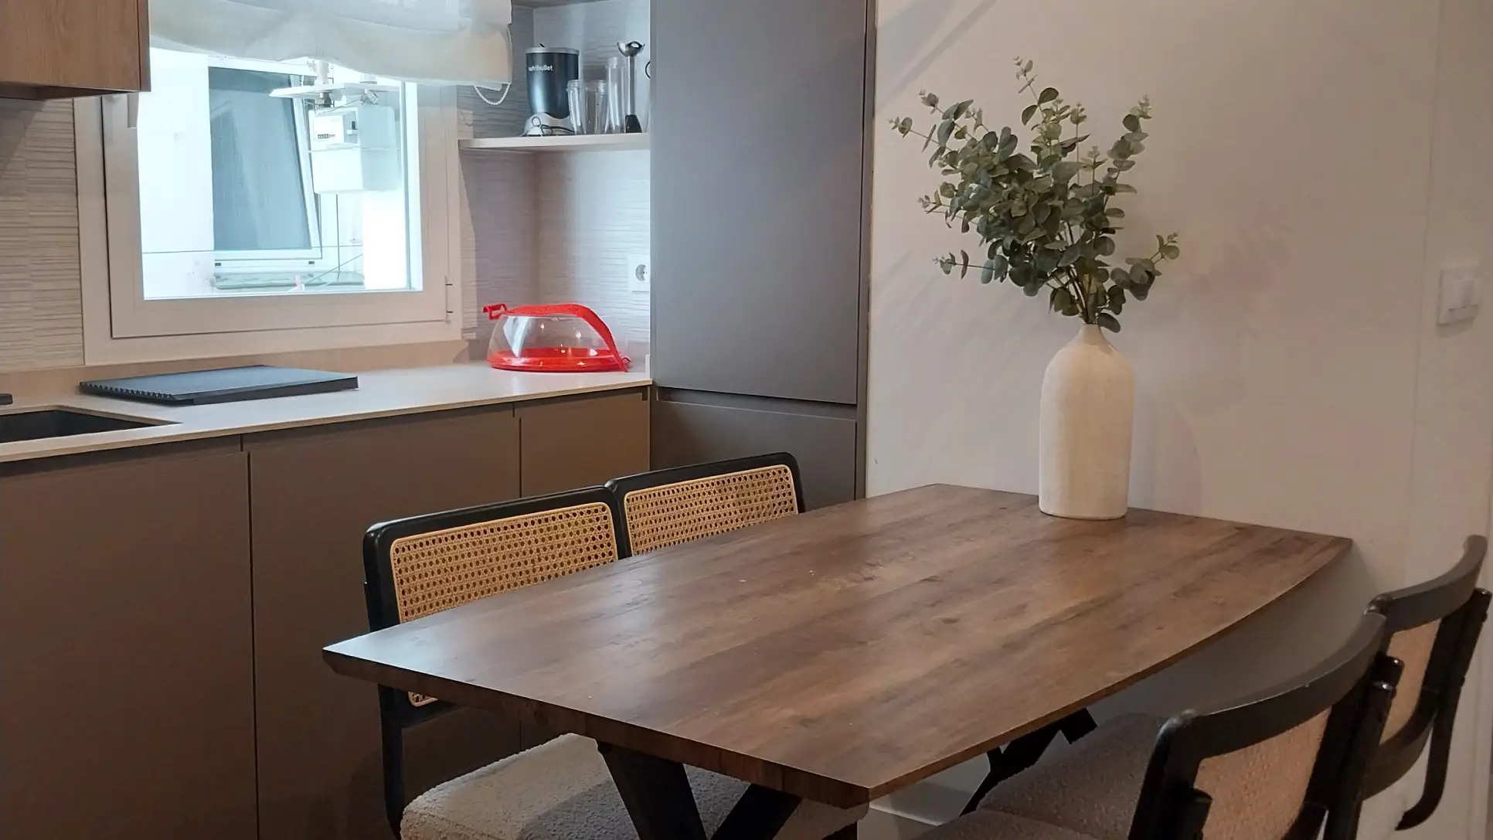
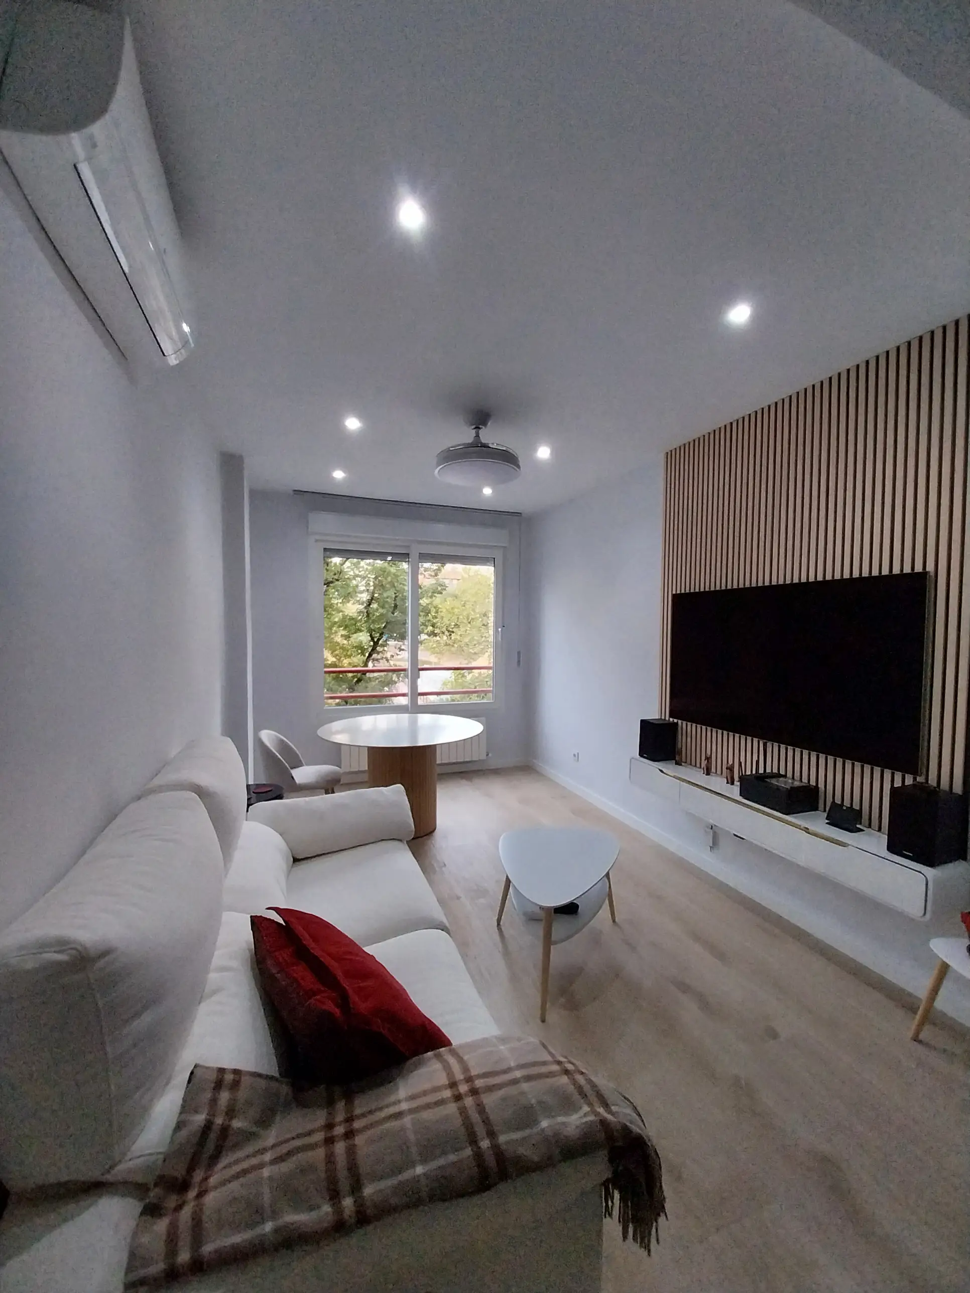
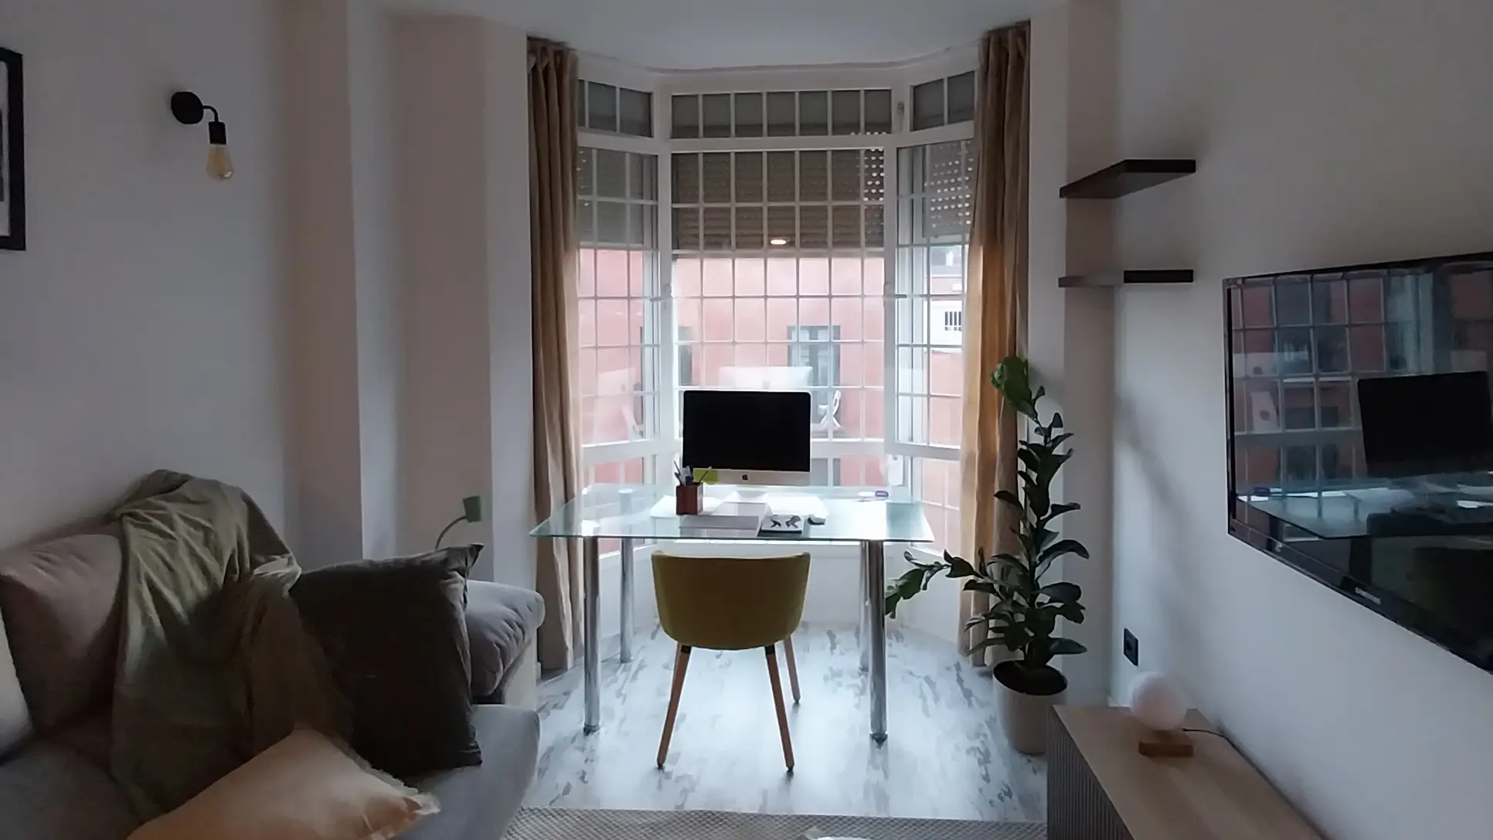
The project reorganizes the home to make better use of its spaces without sacrificing the independence of each area. The kitchen, living room, laundry room, bedrooms, and walk-in closet are designed for specific uses, while the materials and lighting create visual continuity among them.
The renovation strikes a balance between functionality and comfort. A clearer layout makes the home easier to use on a daily basis, and the uncluttered spaces allow more natural light to flood in.
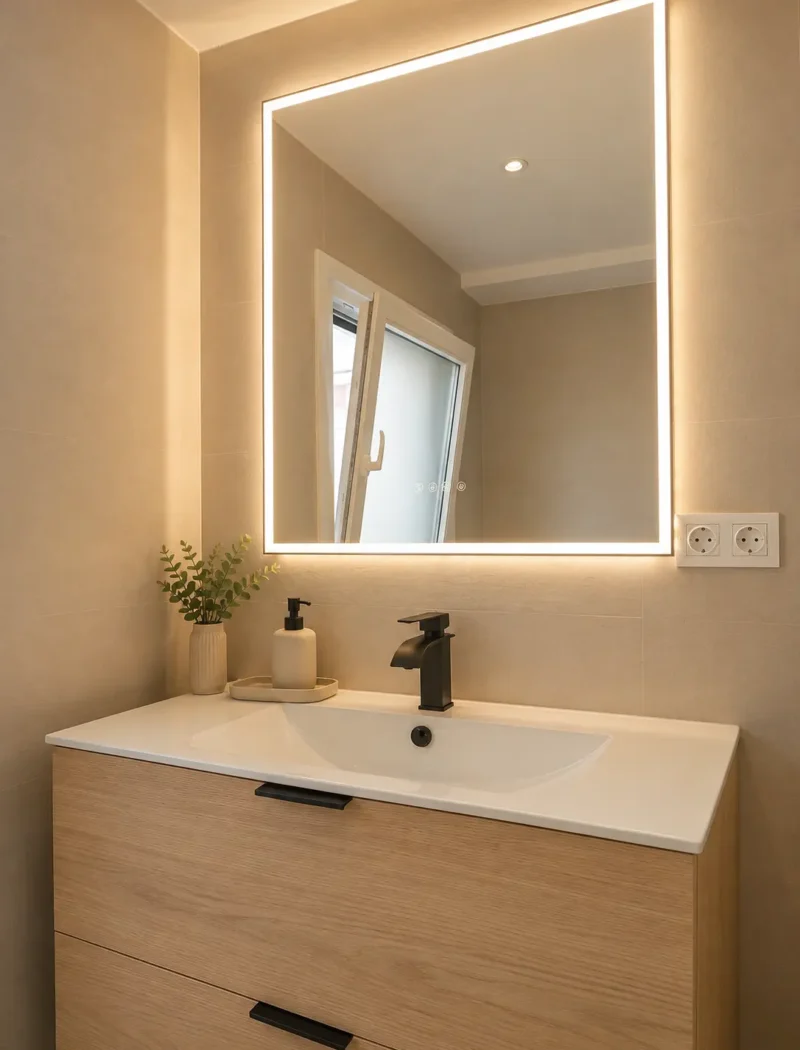
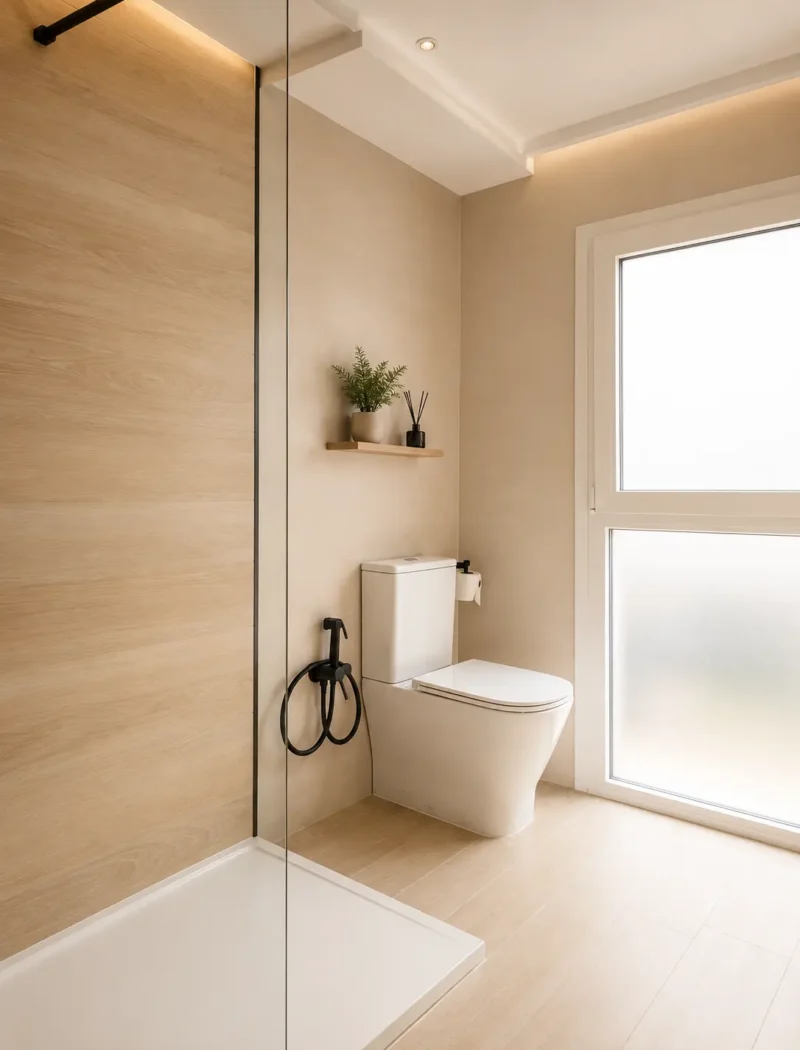
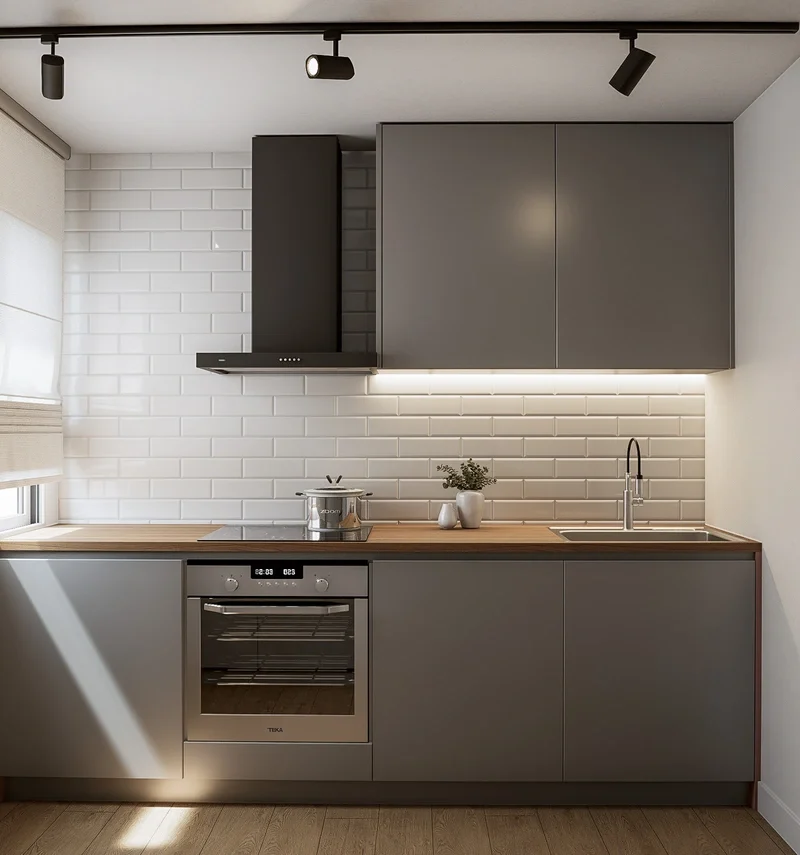
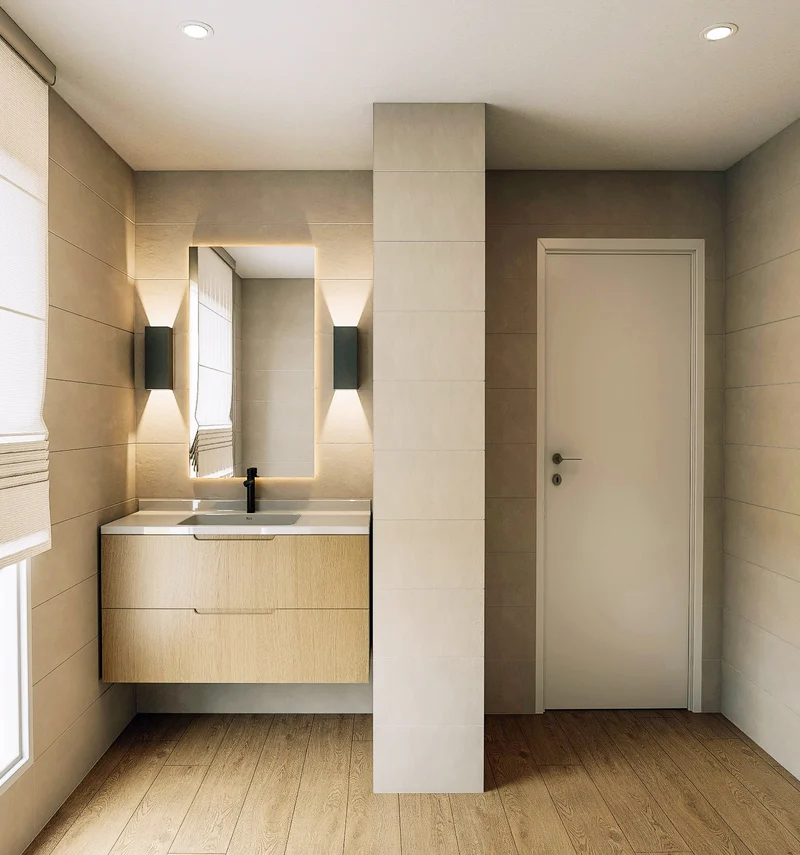
Light colors and wood add warmth; the black accents on the faucets and lighting provide contrast. In the bathrooms, warm-toned finishes complete a serene aesthetic that is consistent with the rest of the home.
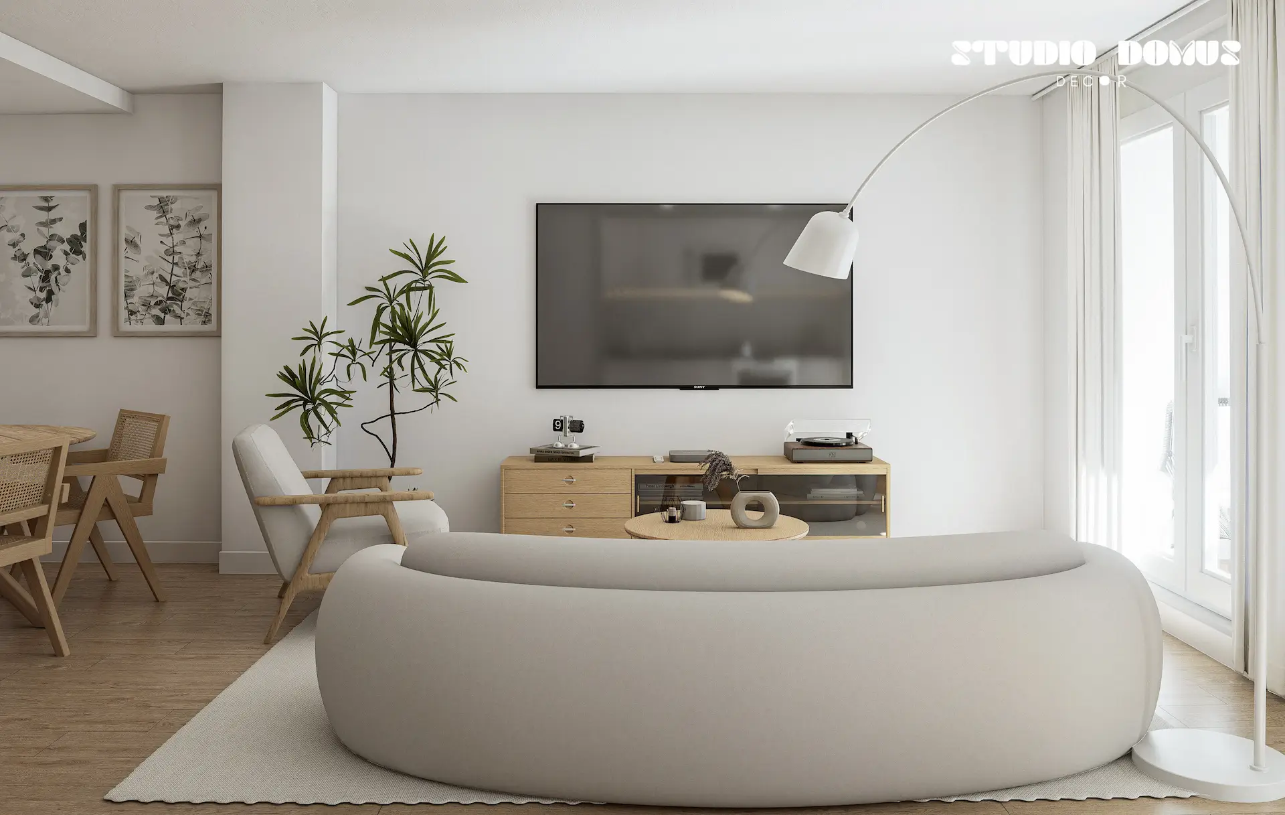
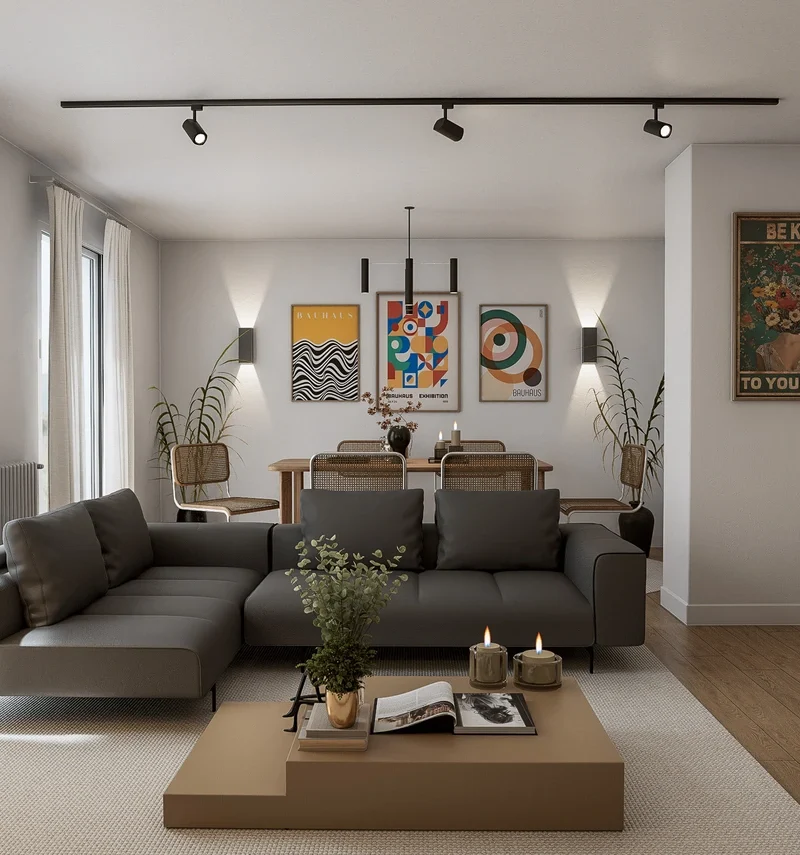
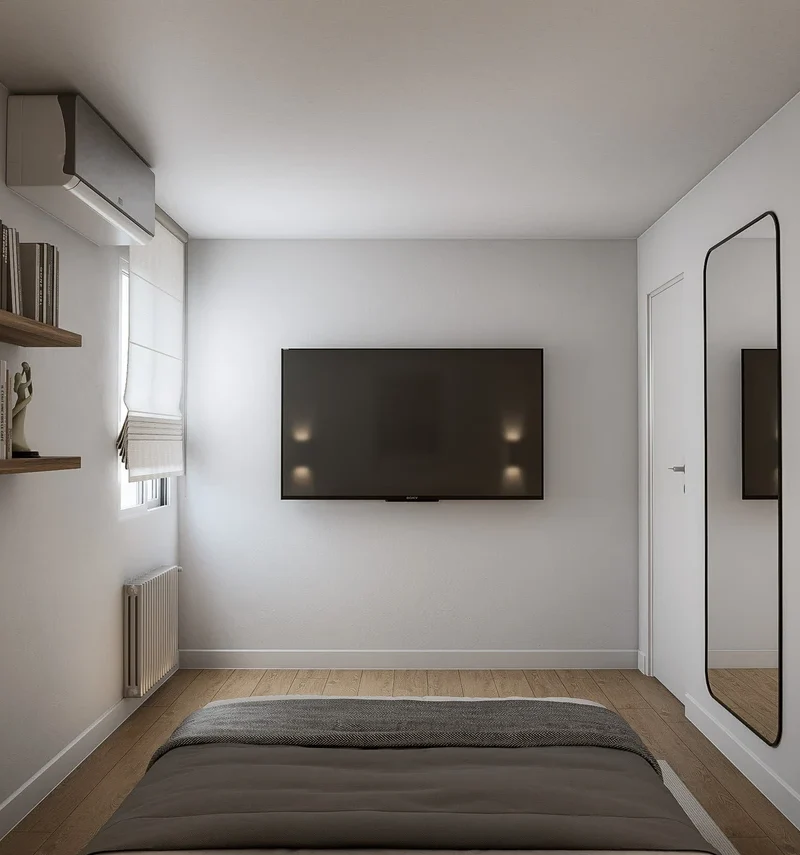
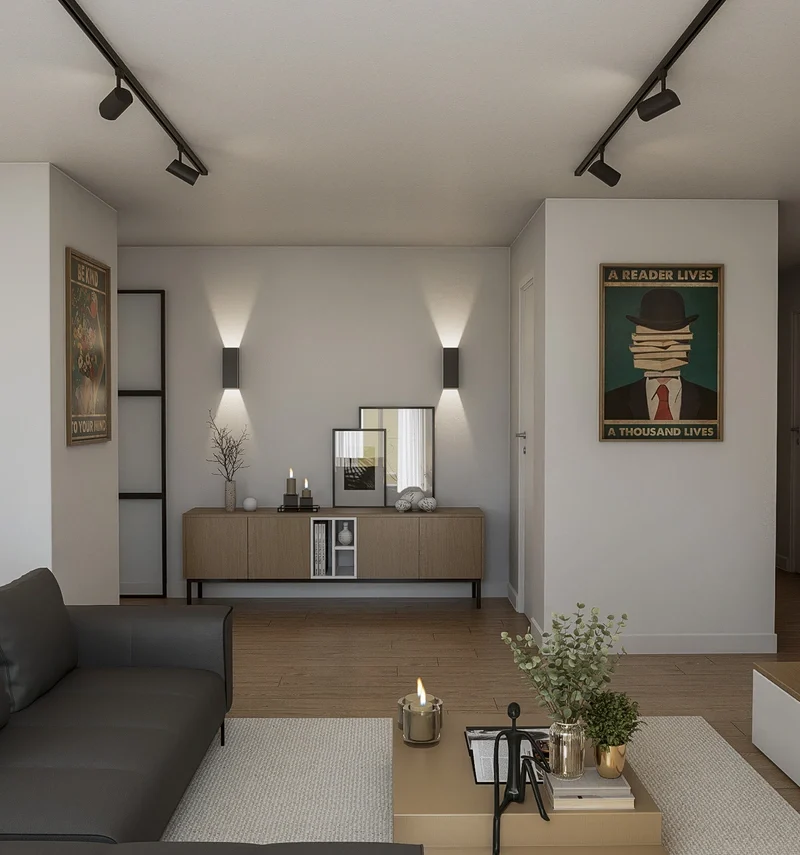
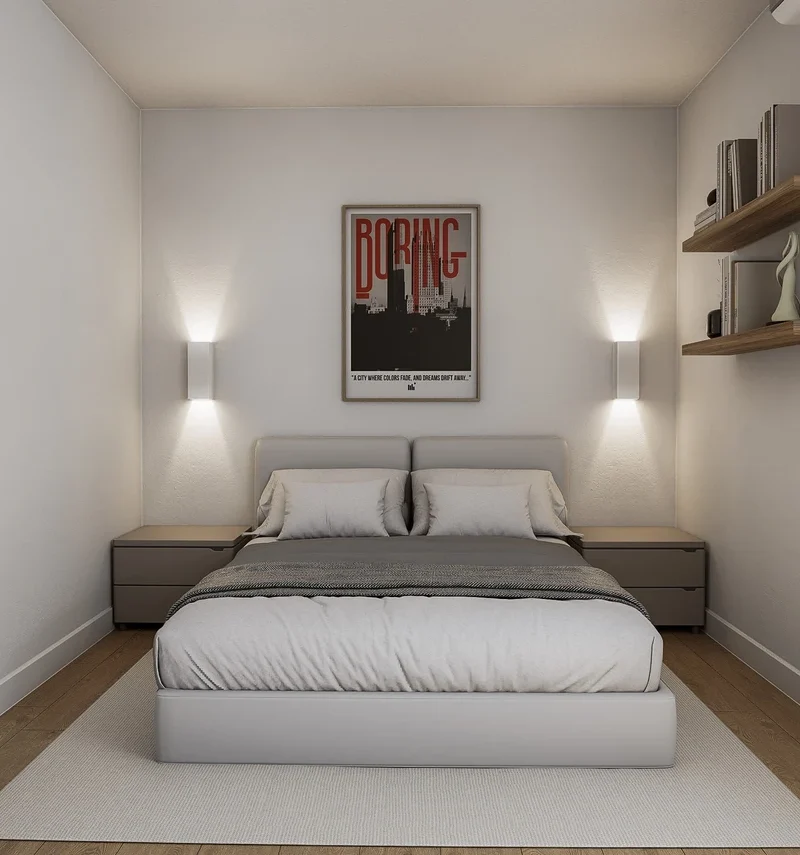
In addition to the completed renovation, a design proposal was developed using renderings. These renderings explore how to incorporate furniture, textiles, organic shapes, and pops of color into the home’s neutral color palette.
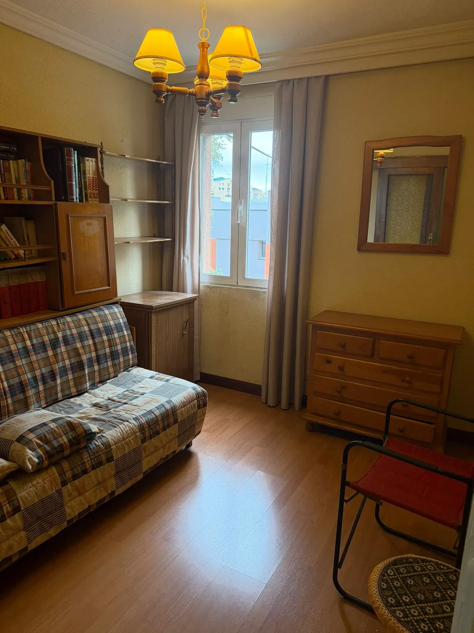
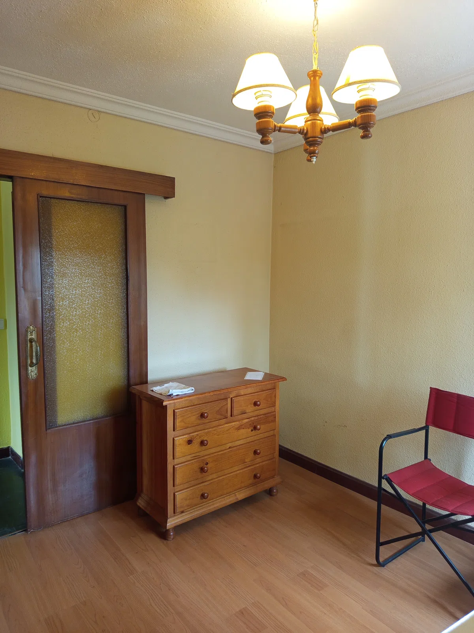
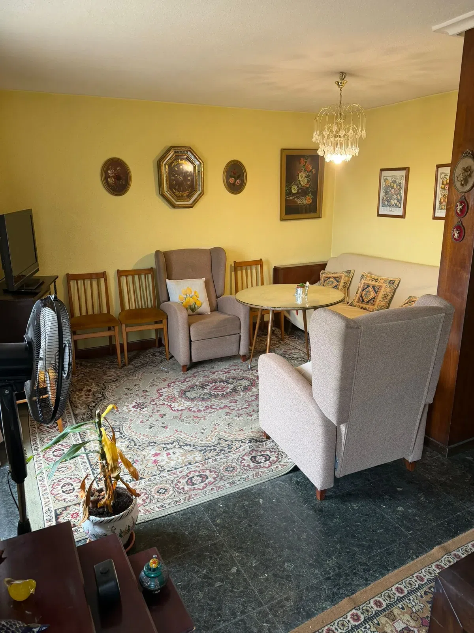
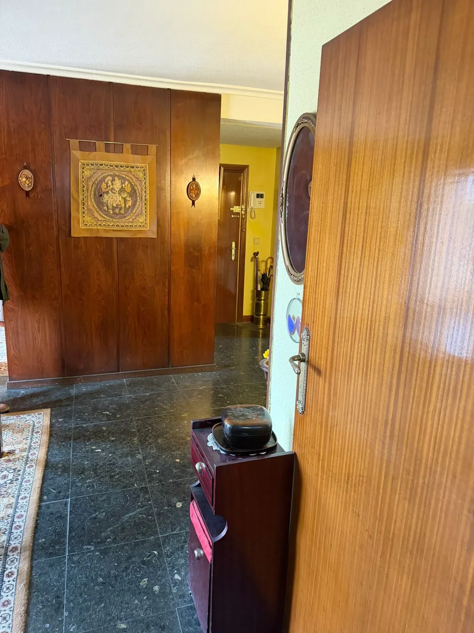
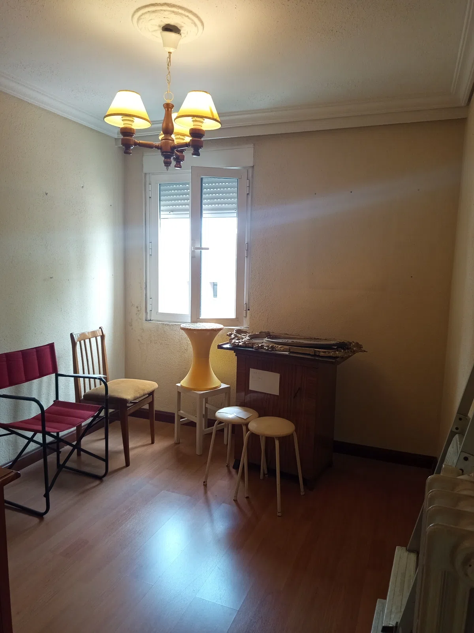
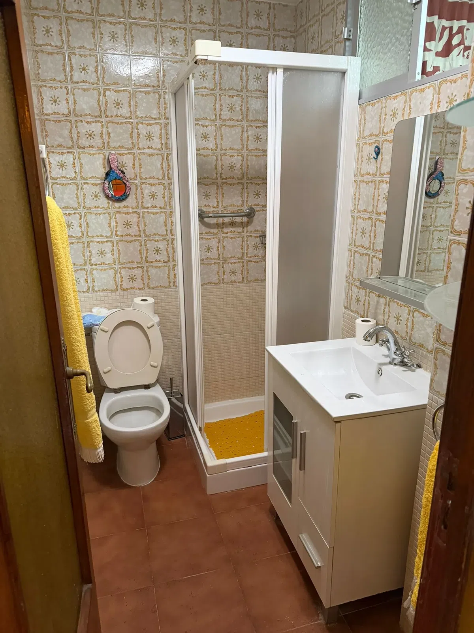
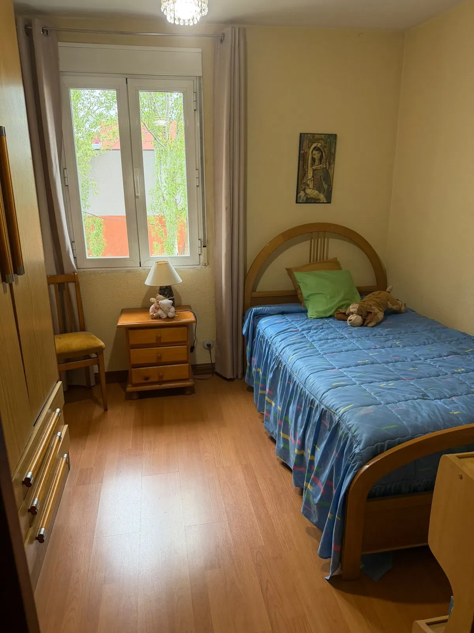
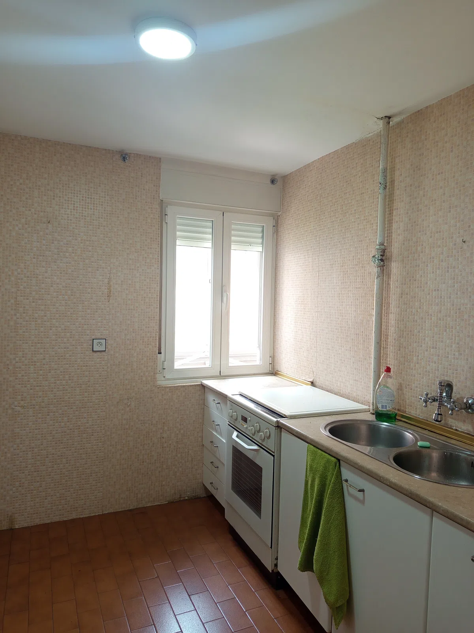
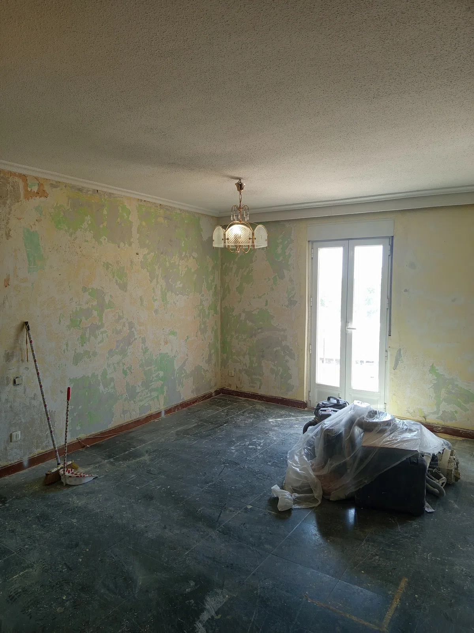
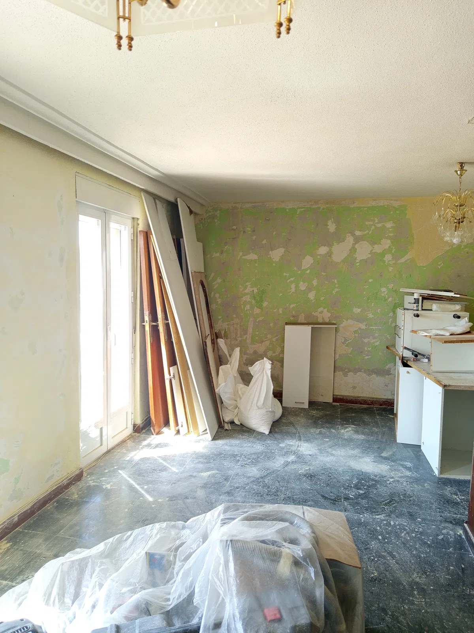
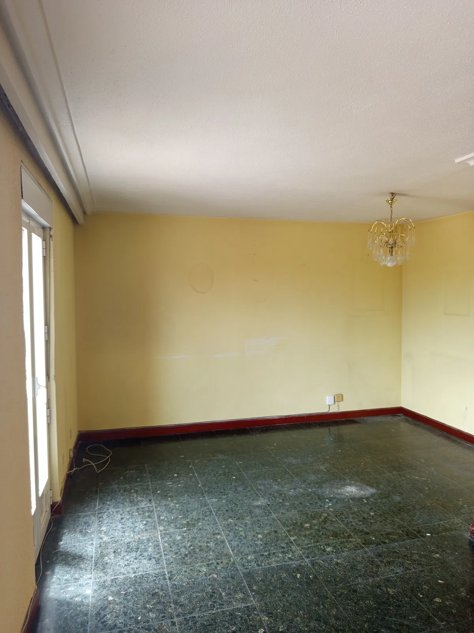
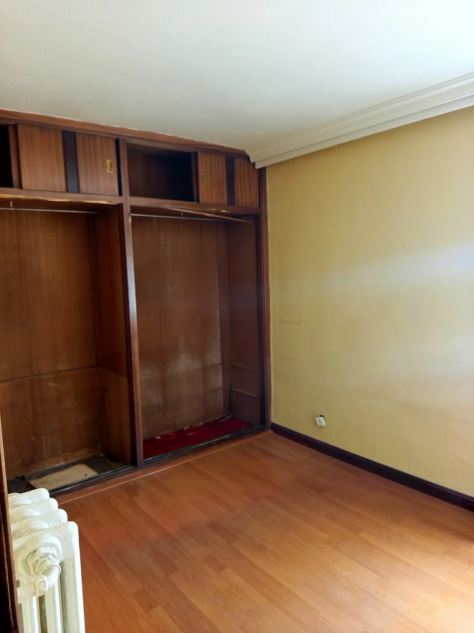
Before the reform
The home had a compartmentalized layout and outdated finishes. These images show the starting point and allow you to appreciate the changes in lighting, materials, and the organization of the spaces.
A Proposal for Inhabiting Space
Following the renovation, the renderings show a possible evolution of the interior: furnished spaces that combine the simplicity and warmth of the Nordic style with pops of color and organic shapes. This concept allows us to imagine different ways to bring the newly renovated spaces to life.
Technical storage or access is strictly necessary for the legitimate purpose of enabling the use of a specific service explicitly requested by the subscriber or user, or for the sole purpose of carrying out the transmission of a communication over an electronic communications network.
Preferences
Technical storage or access is necessary for the legitimate purpose of storing preferences not requested by the subscriber or user.
Statistics
Technical storage or access used exclusively for statistical purposes.Technical storage or access used exclusively for anonymous statistical purposes. Without a court order, voluntary compliance by your Internet service provider, or additional records from a third party, information stored or retrieved solely for this purpose cannot be used to identify you.
Marketing
Technical storage or access is necessary to create user profiles for the purpose of serving advertisements, or to track the user across one or more websites for similar marketing purposes.