Skip links
– SDD5000 –

94 Galileo Street

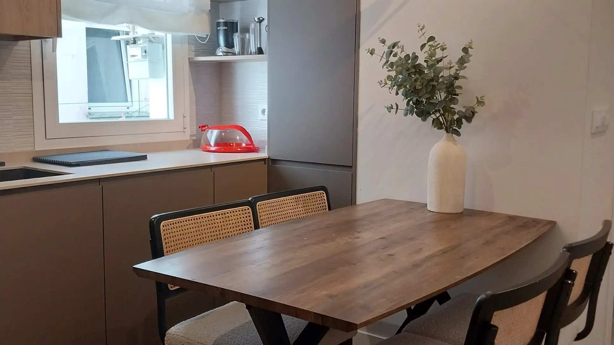
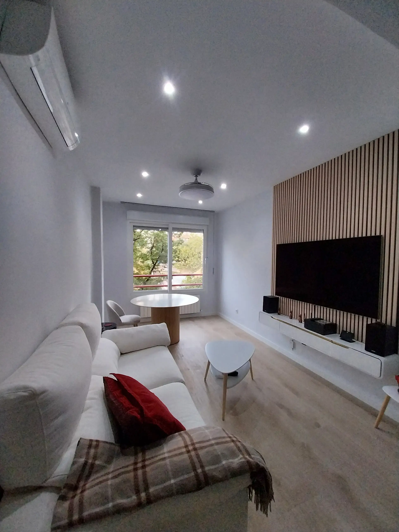
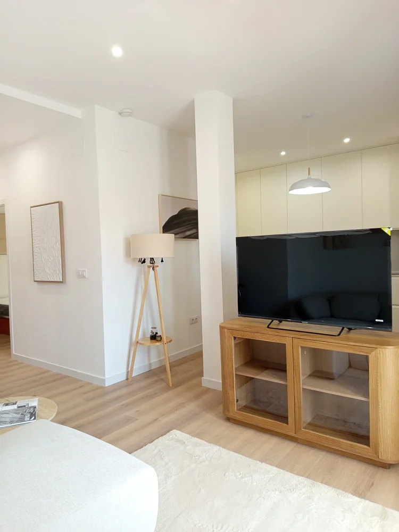
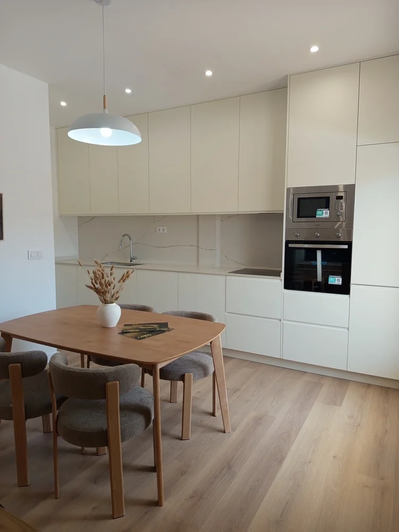
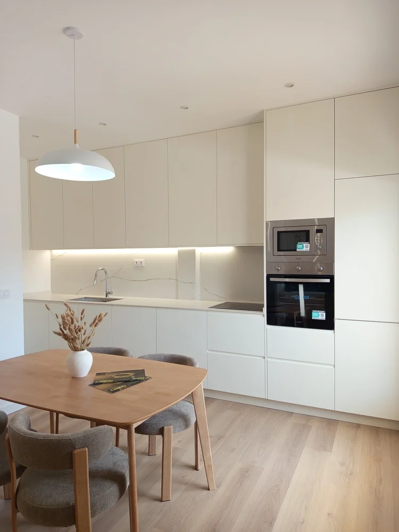
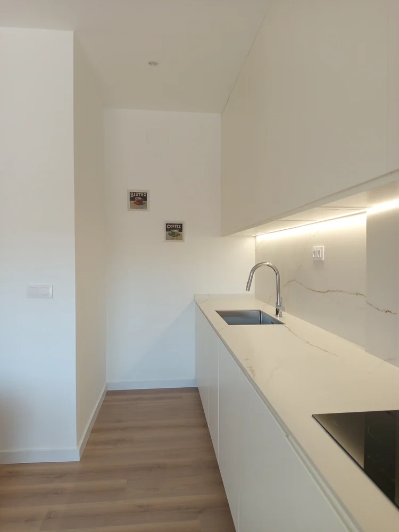
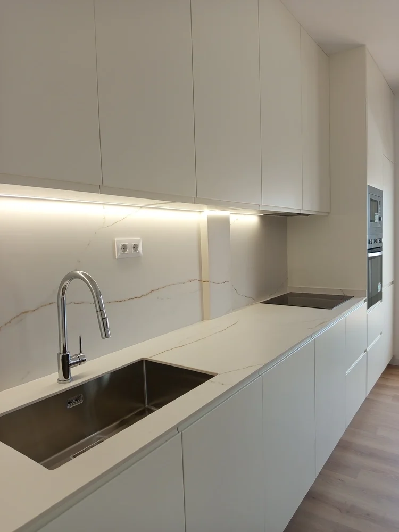
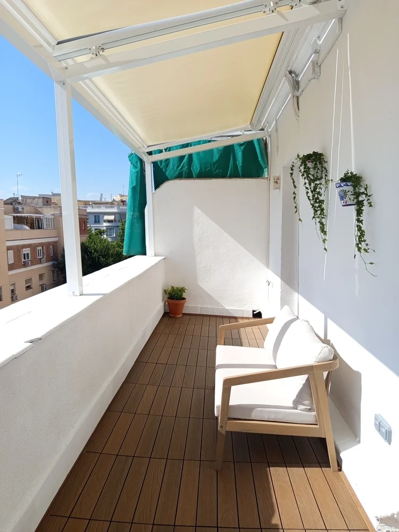
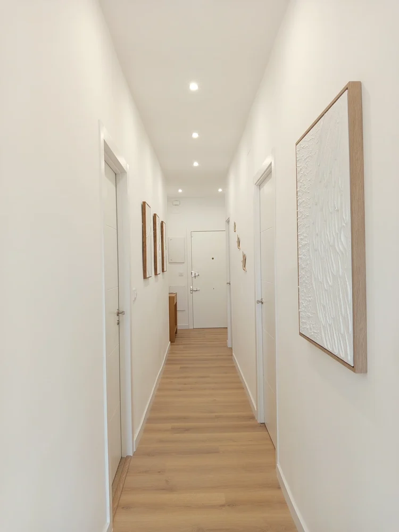
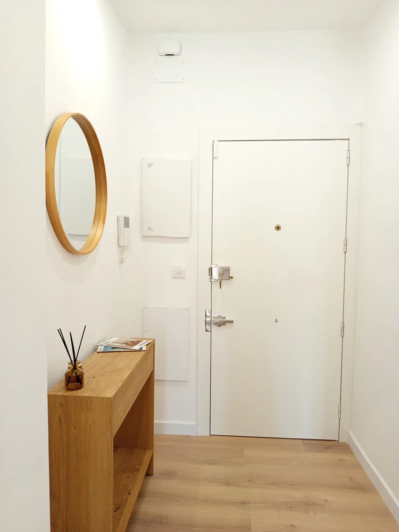
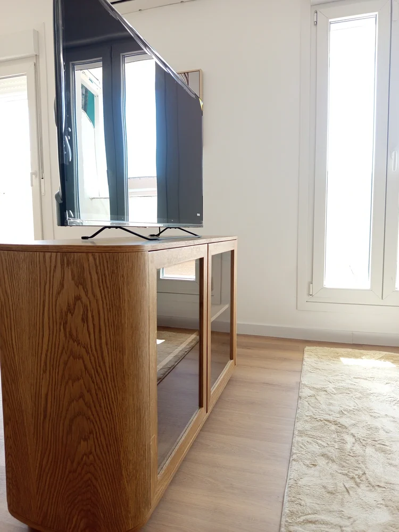
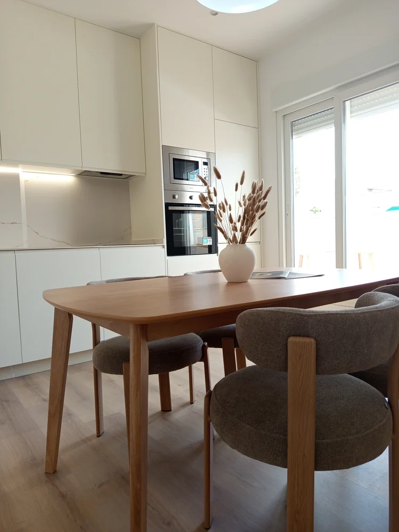
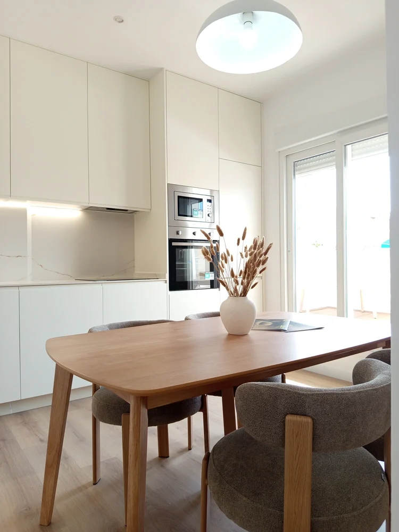
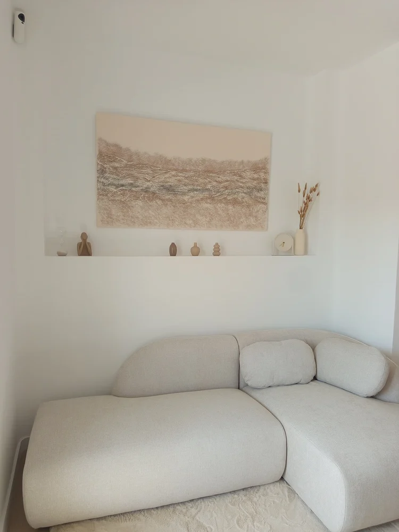
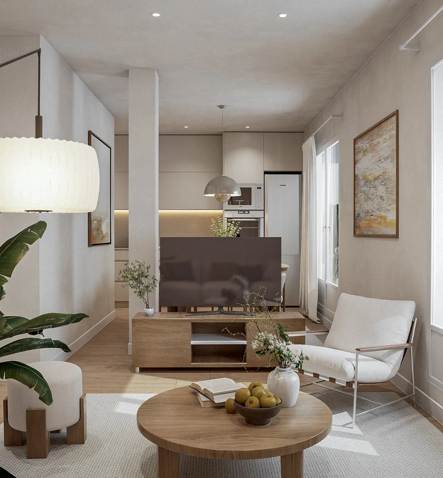
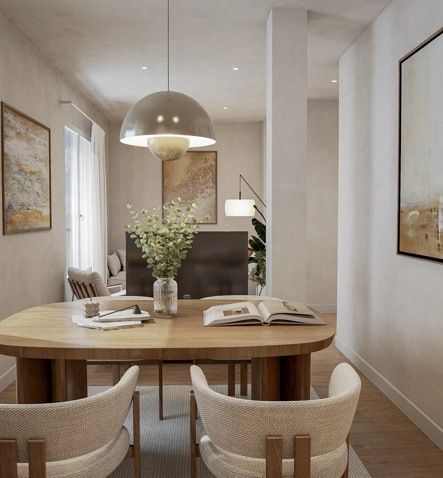
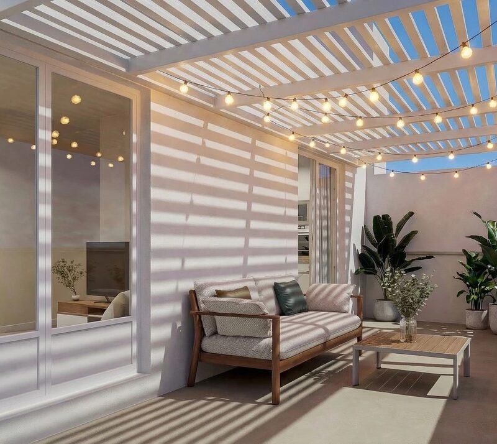
A home transformed into a bright, warm space designed to make the most of every area. The new connection between the kitchen and the living room, the light-colored finishes, and the attention to detail create a comfortable and cohesive whole, from the entryway to the terrace.

Request a free quote!

    What was the approach?

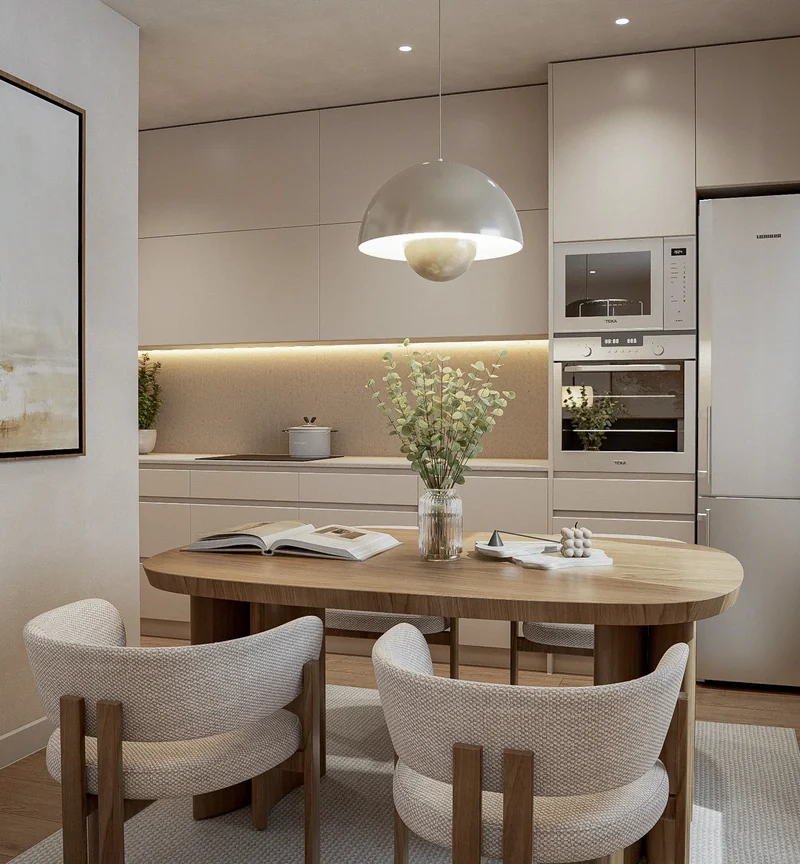
    The renovation aims to create a more open floor plan and update the living spaces for everyday use. The kitchen blends visually with the living and dining areas, while the bedrooms and bathrooms become more functional without losing the sense of calm that permeates the entire project.

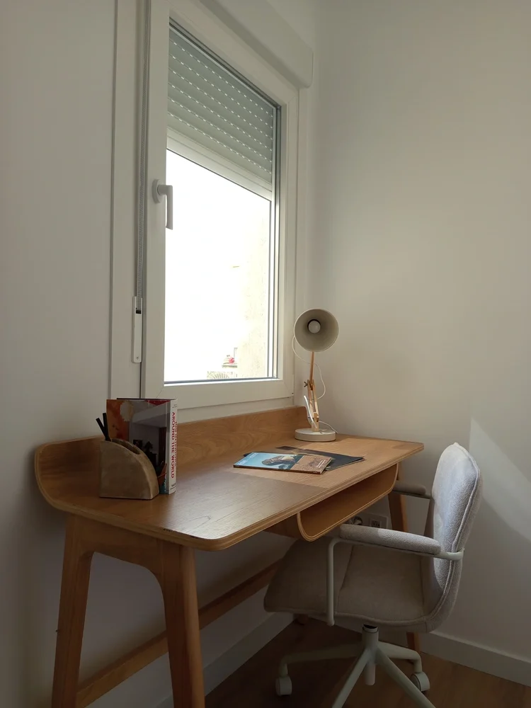
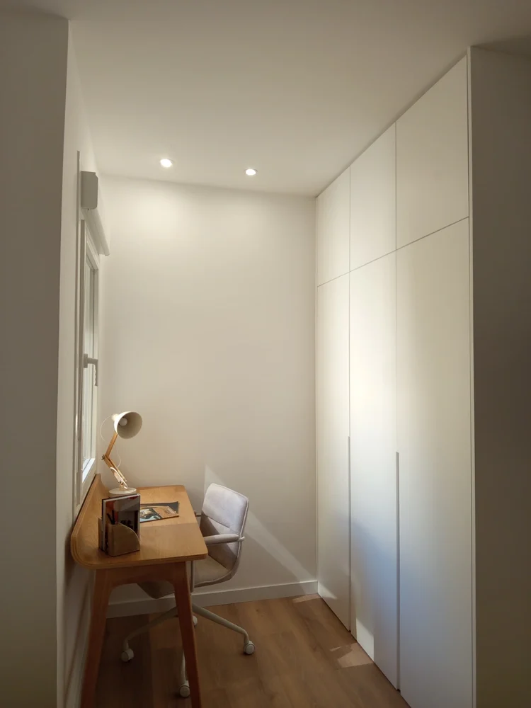
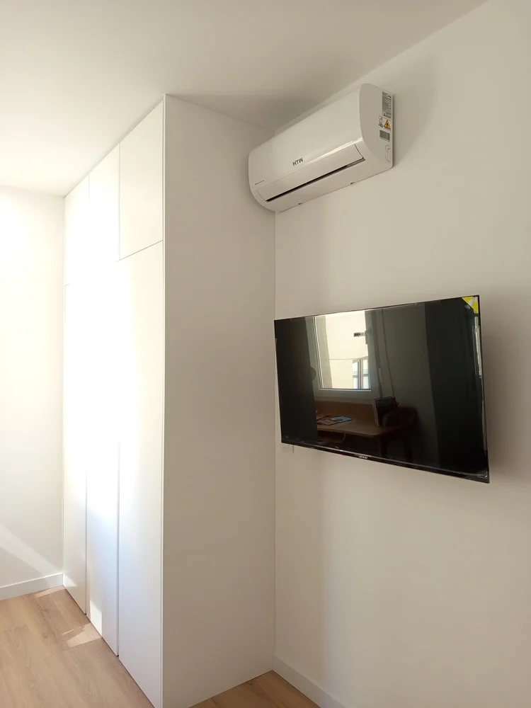
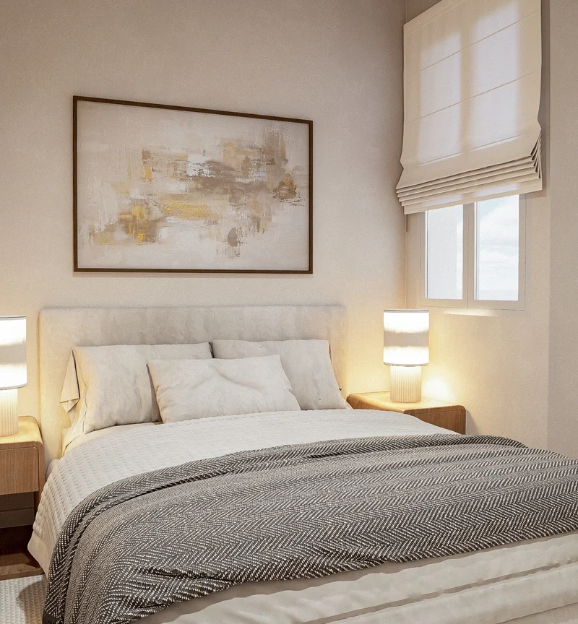
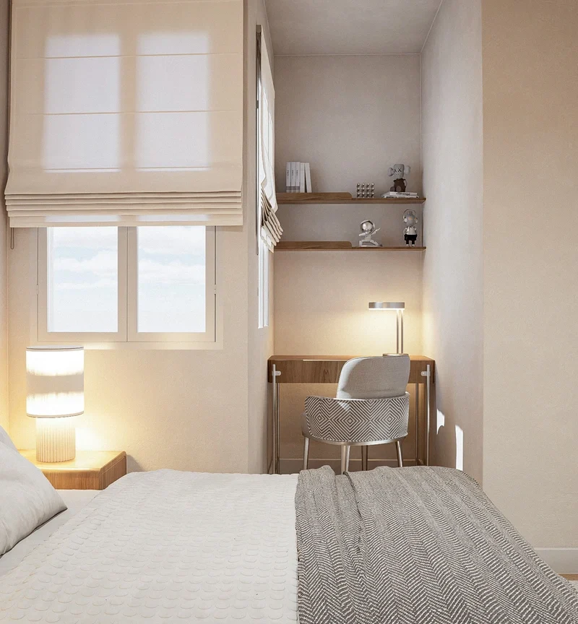
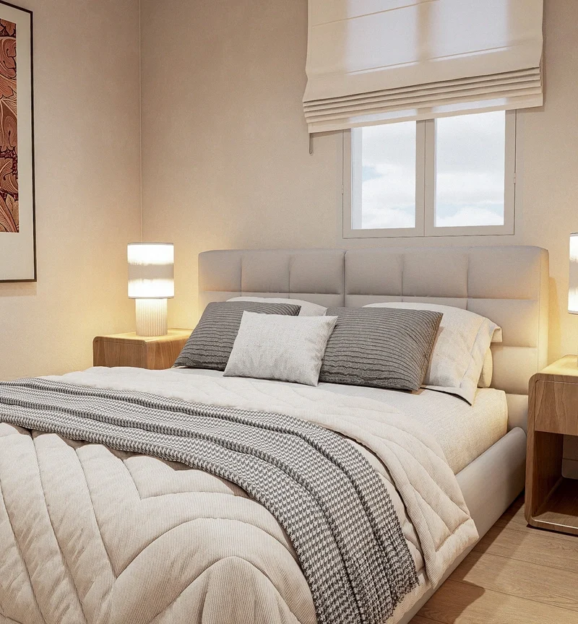
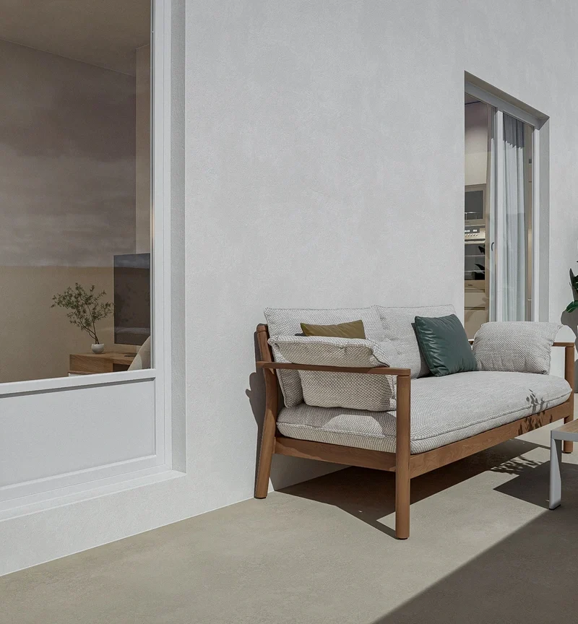
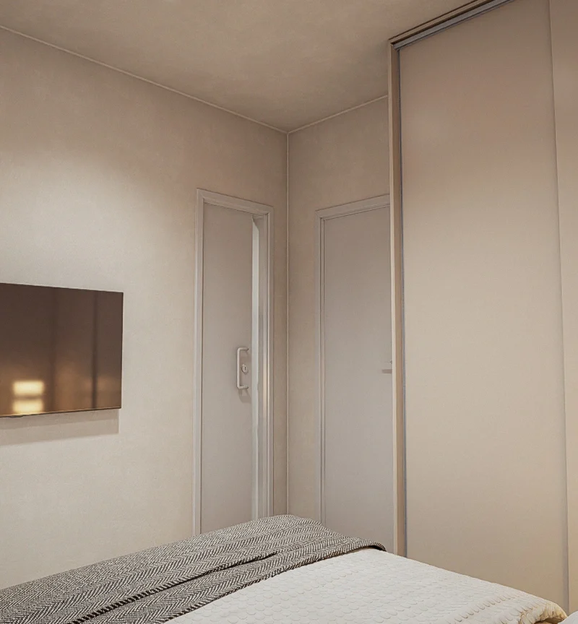
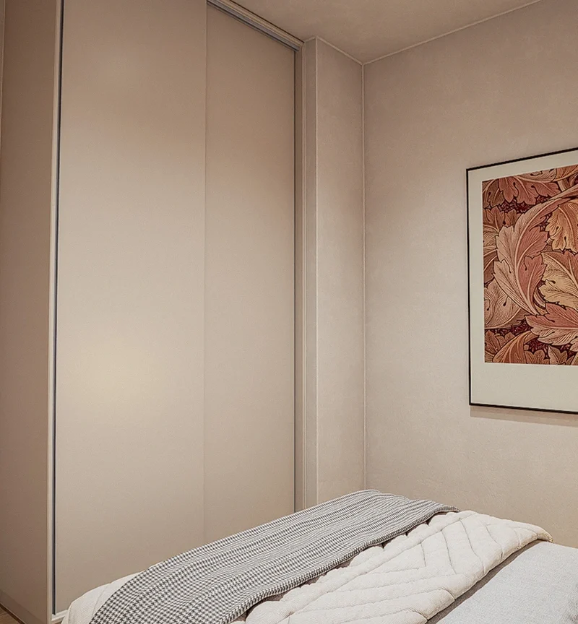
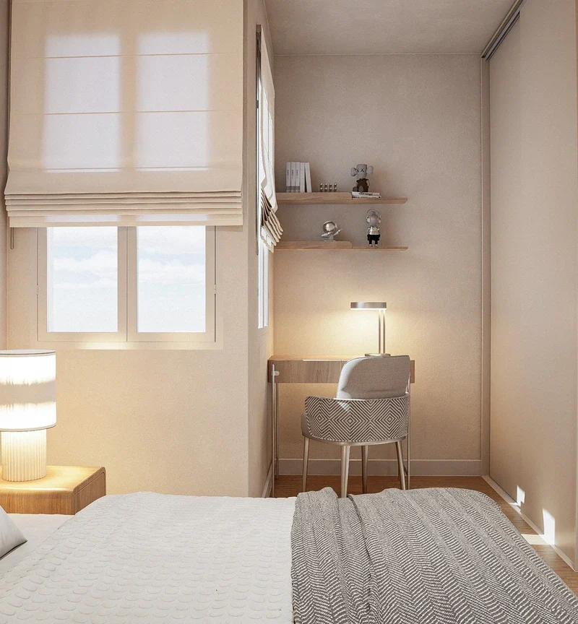
    The design connects the common areas and organizes the private rooms according to your needs. The master bedroom includes storage and a workspace; the guest bedroom offers a cozy and versatile space. The terrace completes the home as a place to enjoy the outdoors.

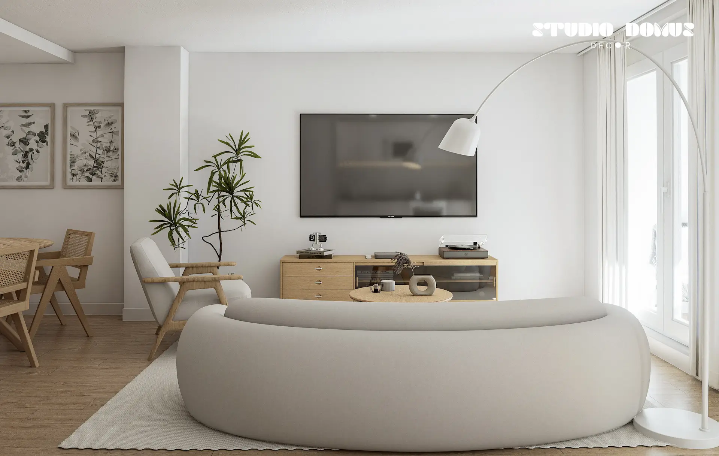
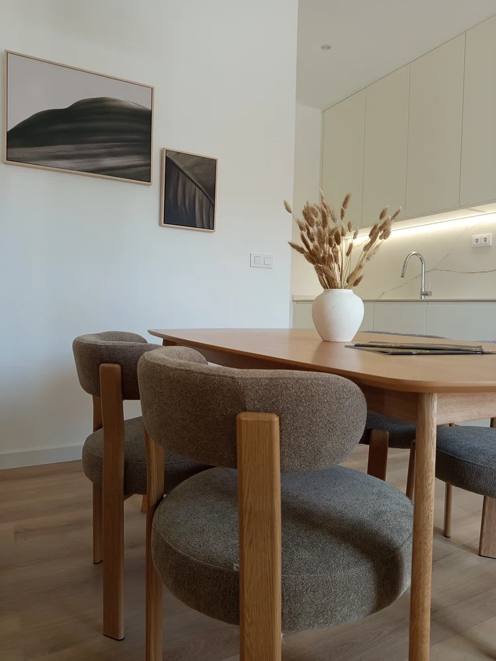
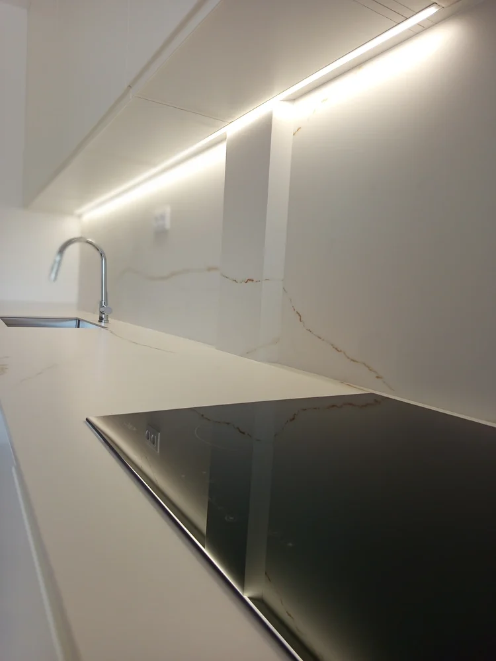
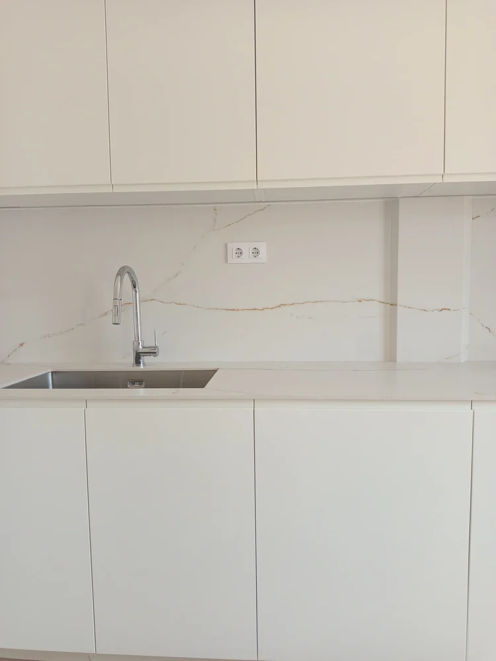
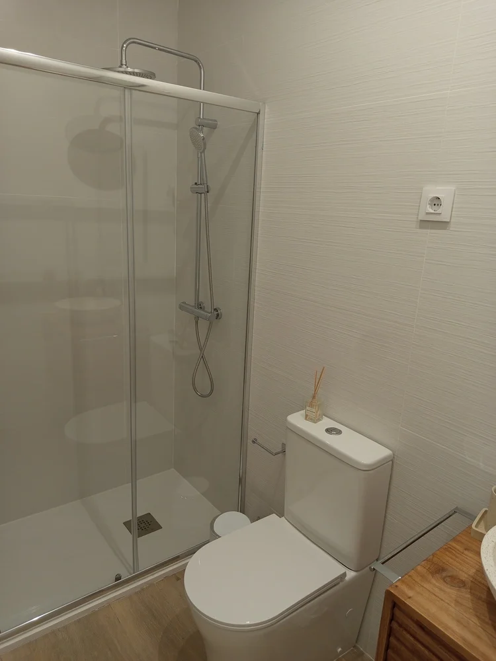
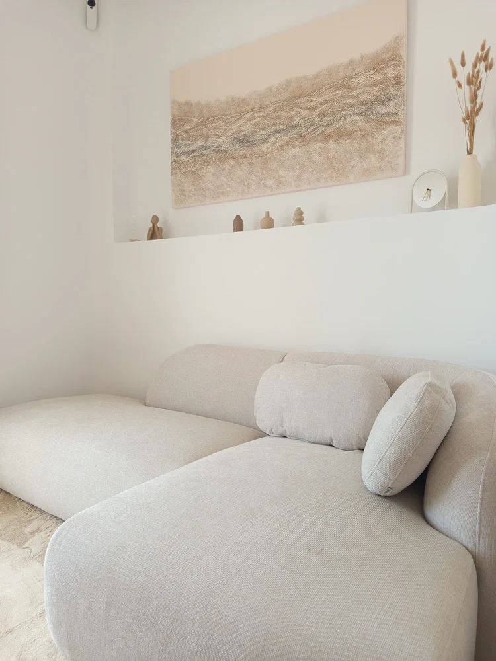
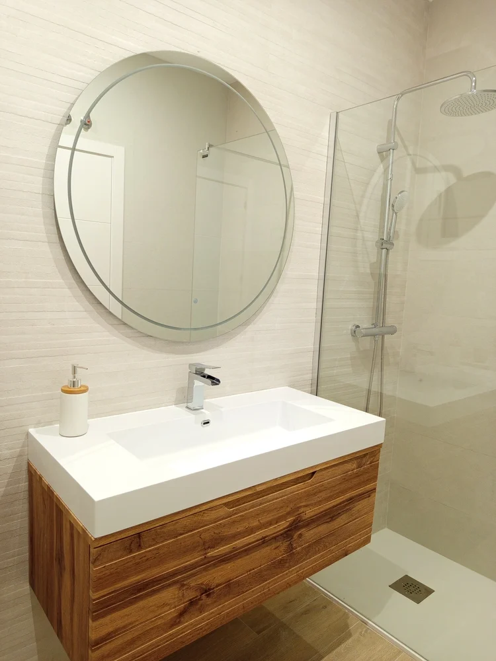
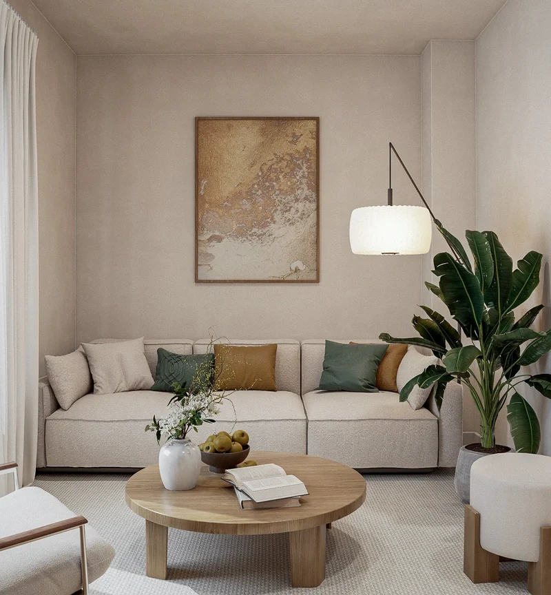
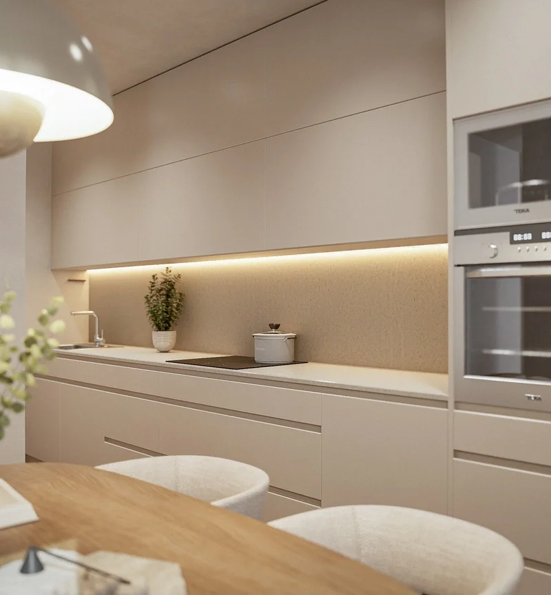
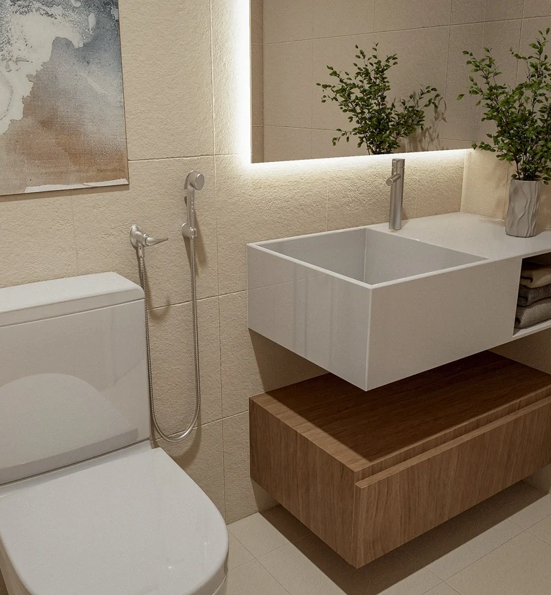
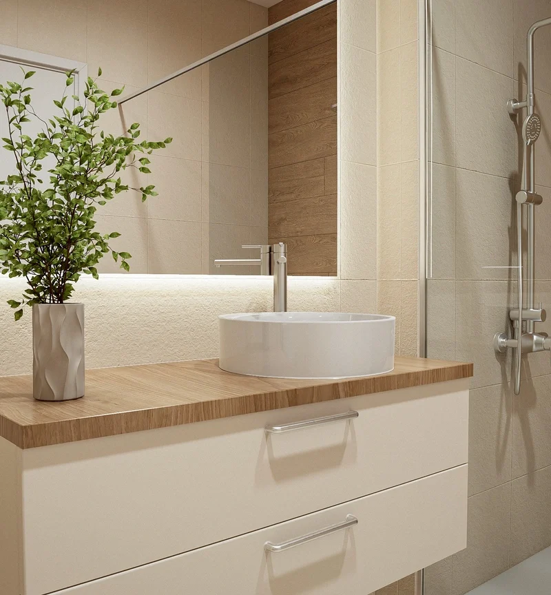
    Soft whites, stone-like surfaces, and wood create a bright and warm color palette. Textures and decorative details add character without overwhelming the spaces. In the bathrooms, wooden cabinetry and backlit mirrors maintain the same aesthetic.

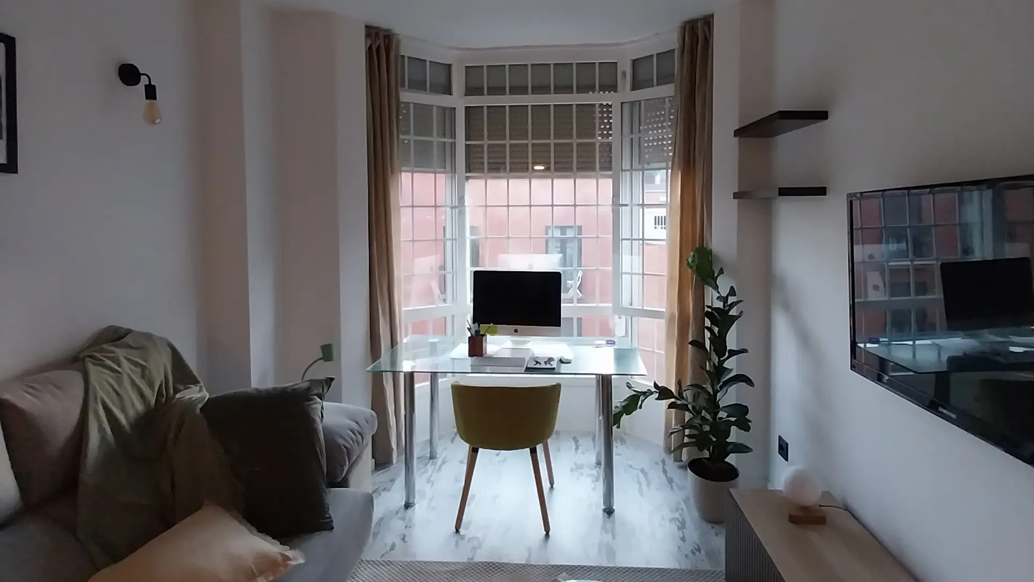
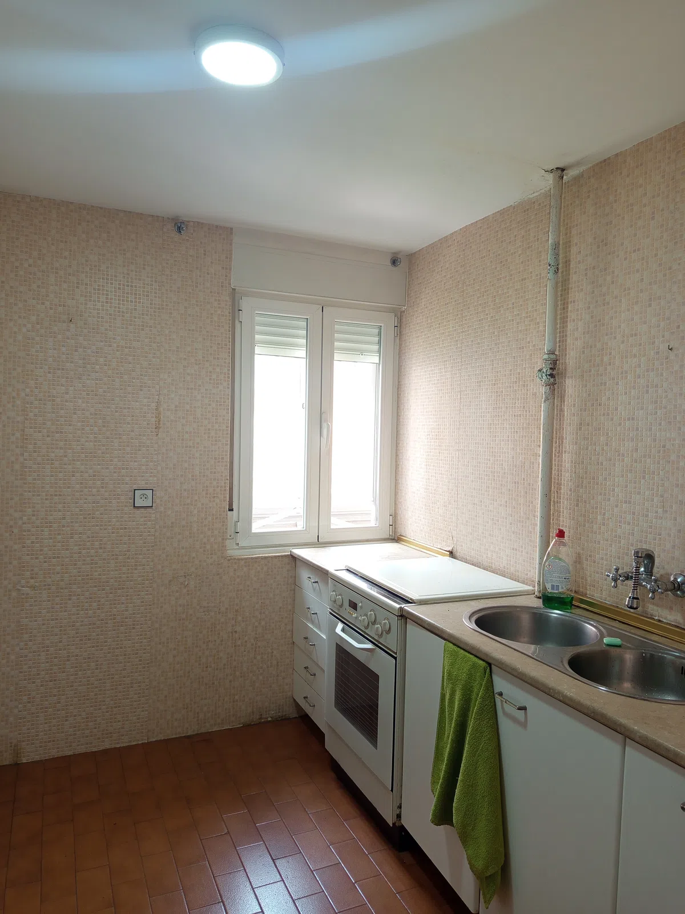
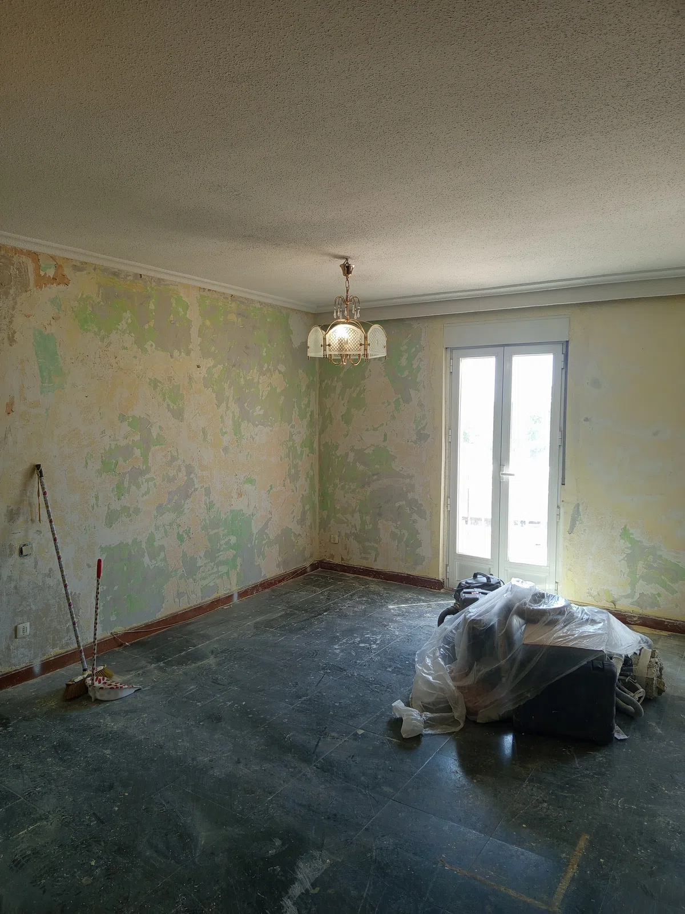
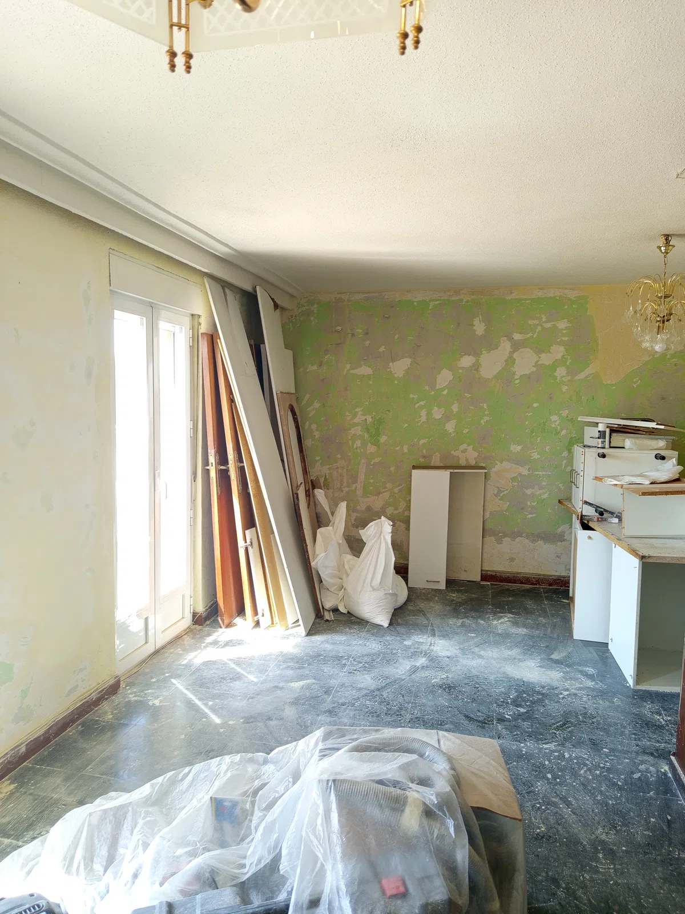
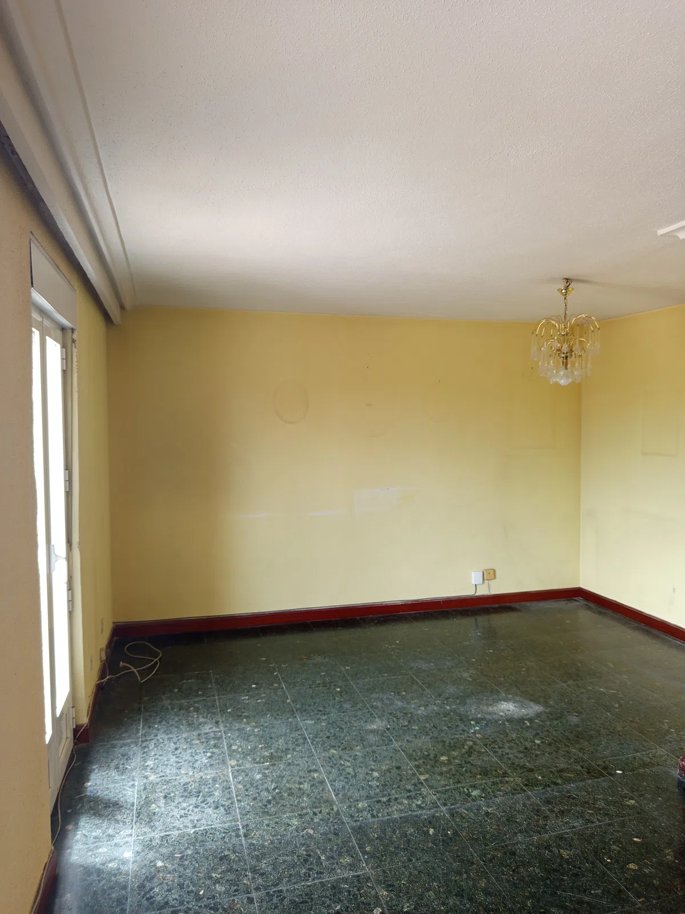
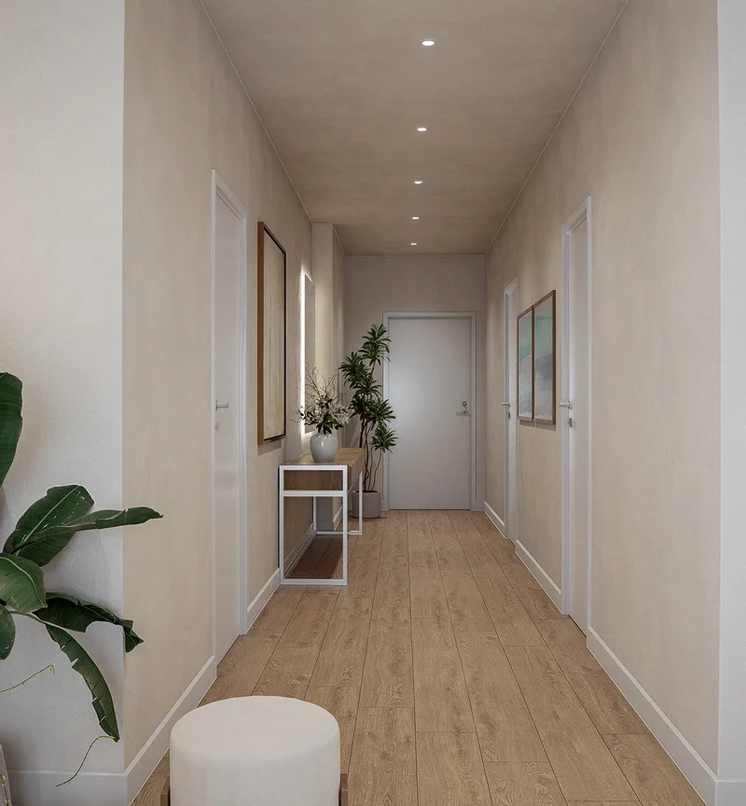
    The transformation is particularly evident when comparing the old kitchen and living room with the new living space. The entryway, bathrooms, bedrooms, and terrace were also renovated, with careful attention paid to the layout, finishes, and lighting in each area.


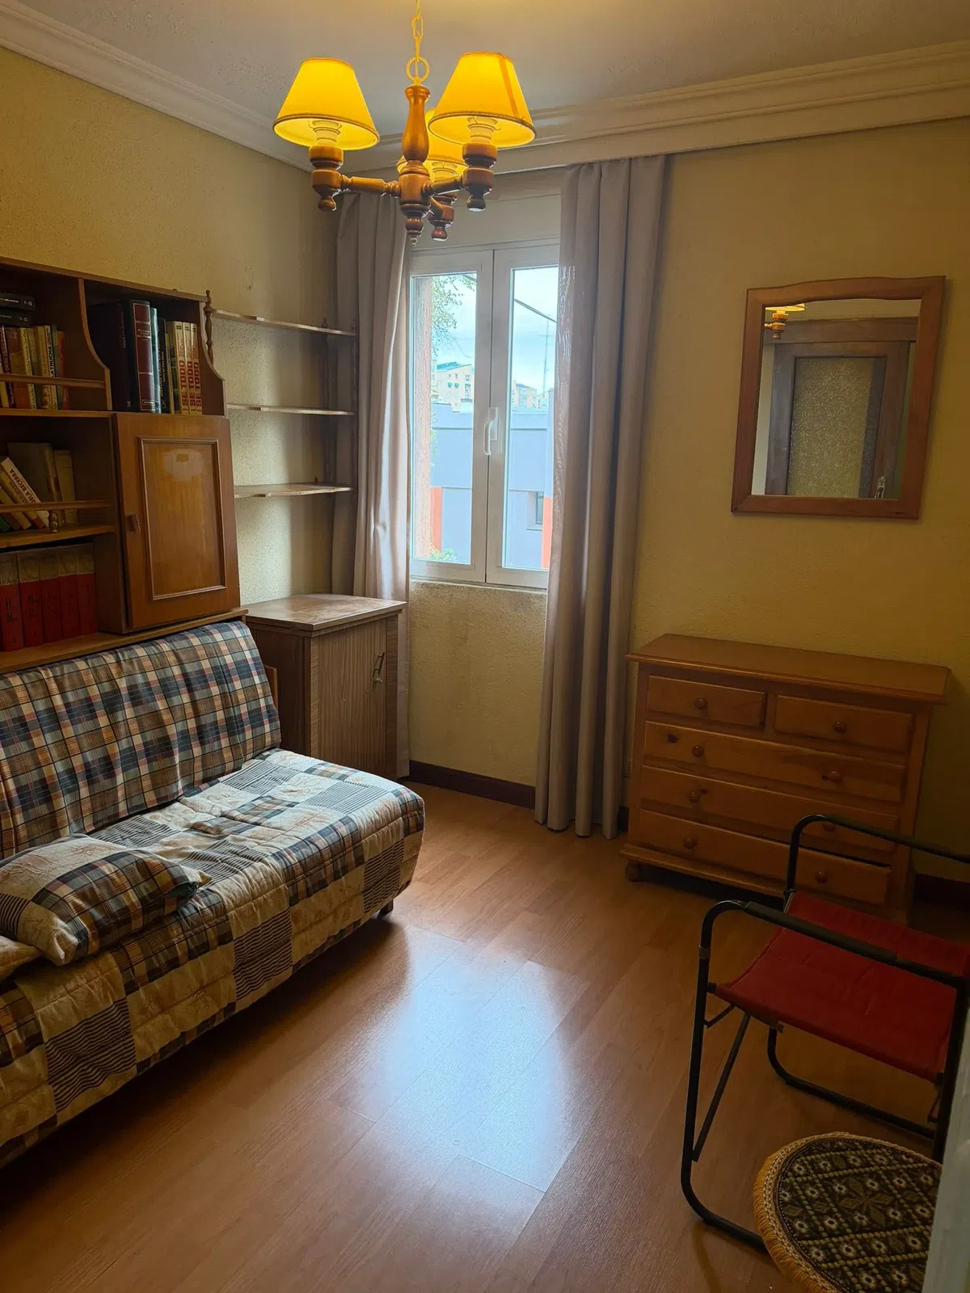
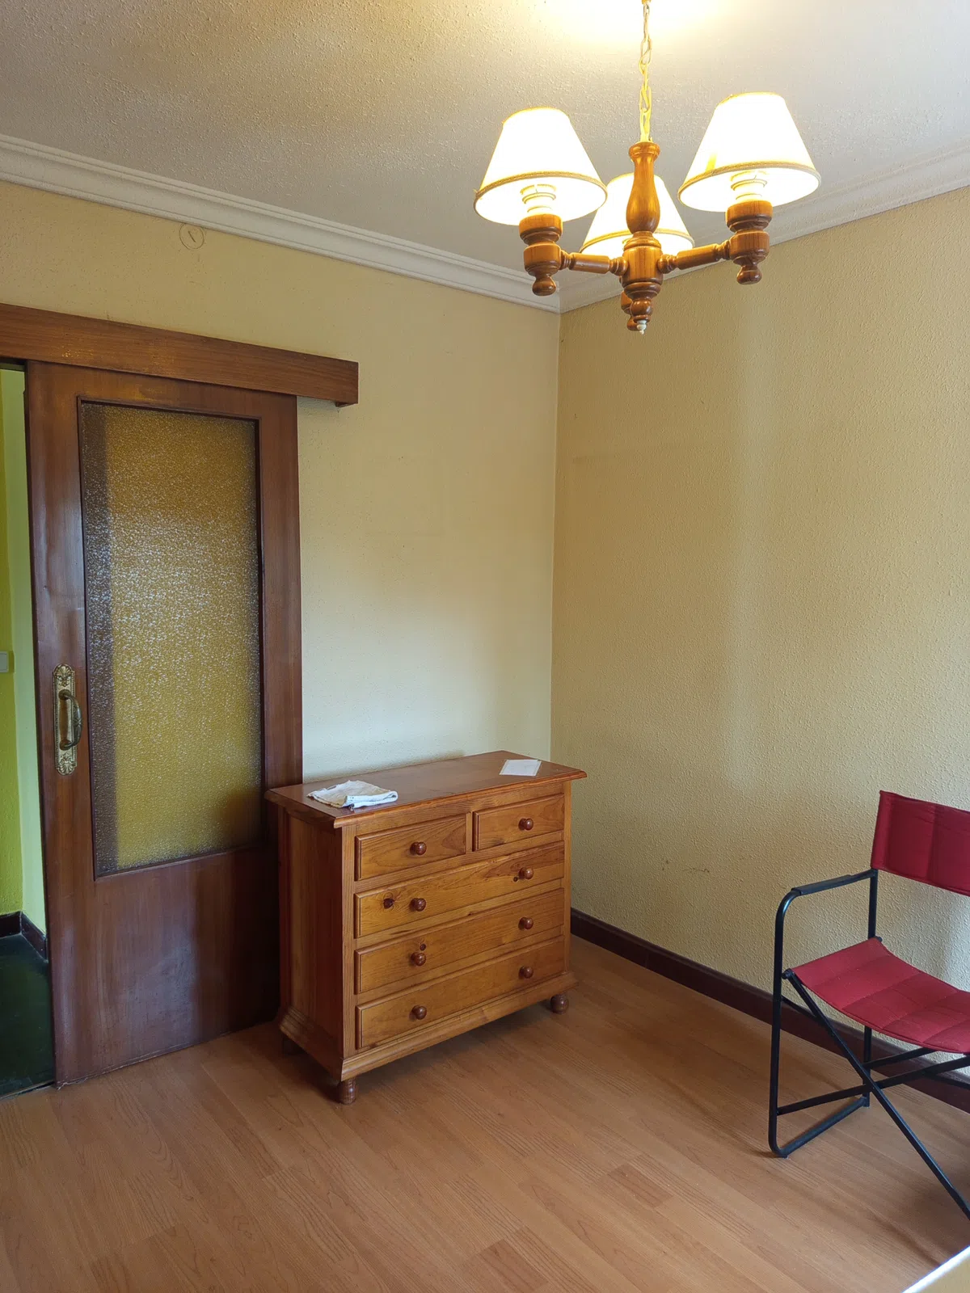
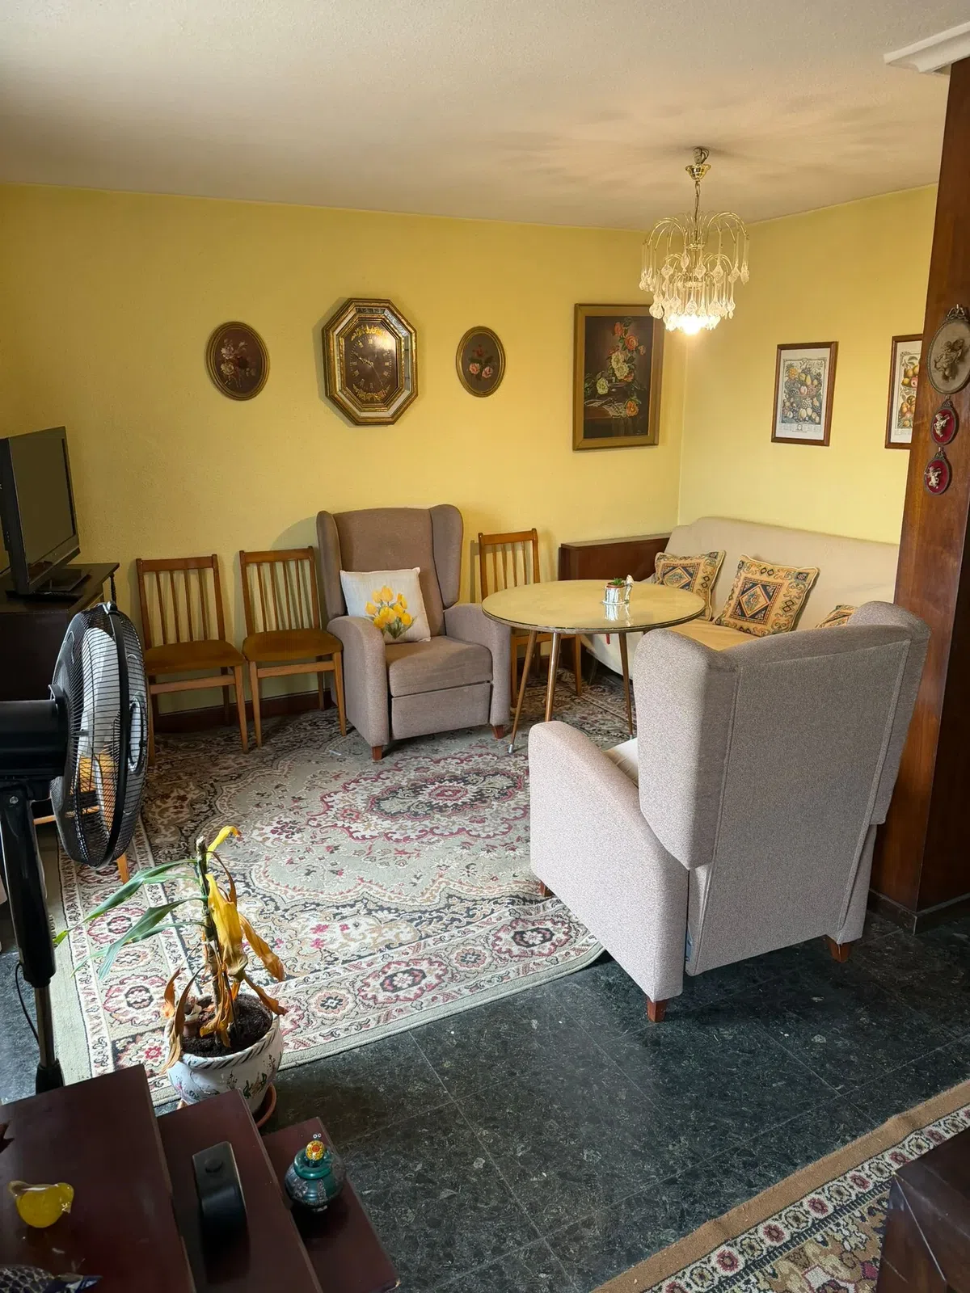
    Before the reform

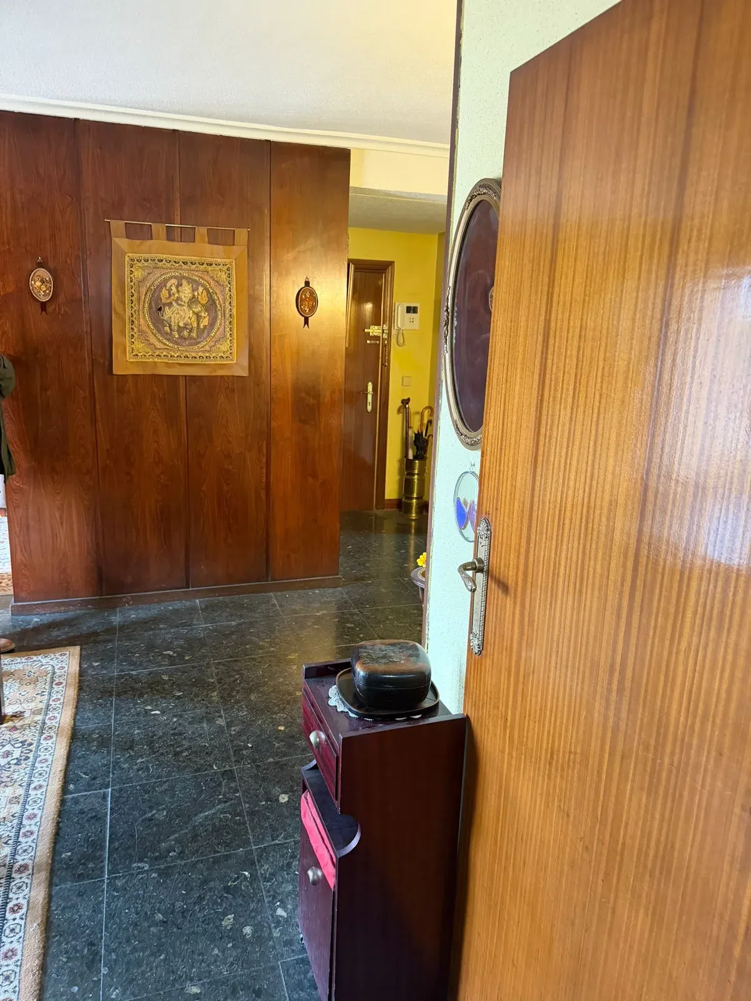
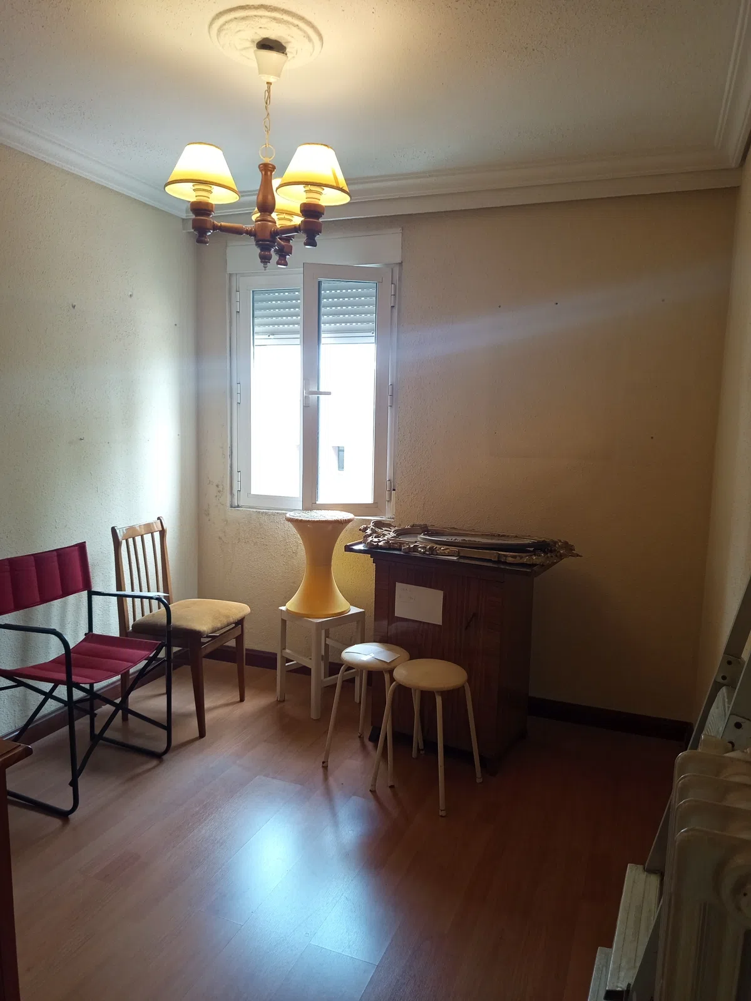
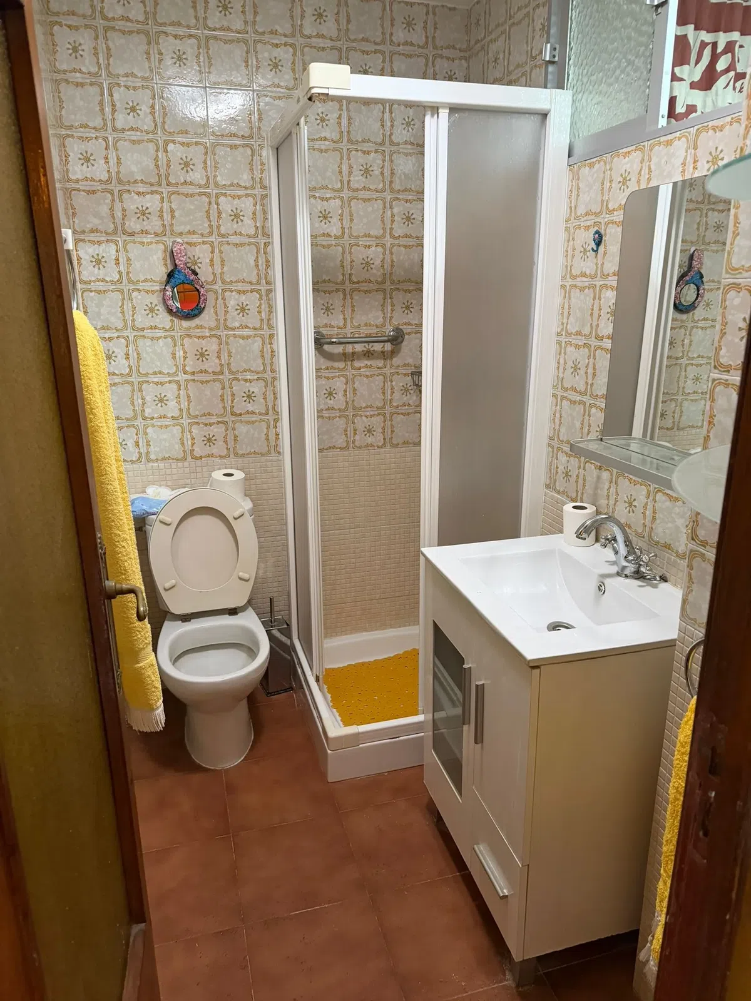
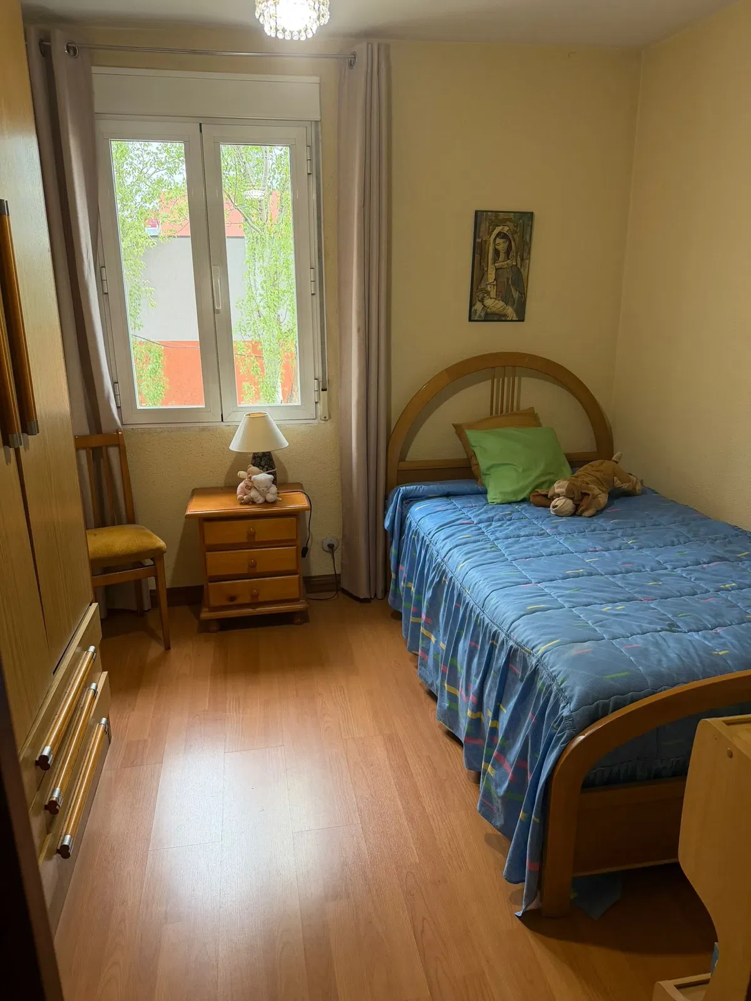
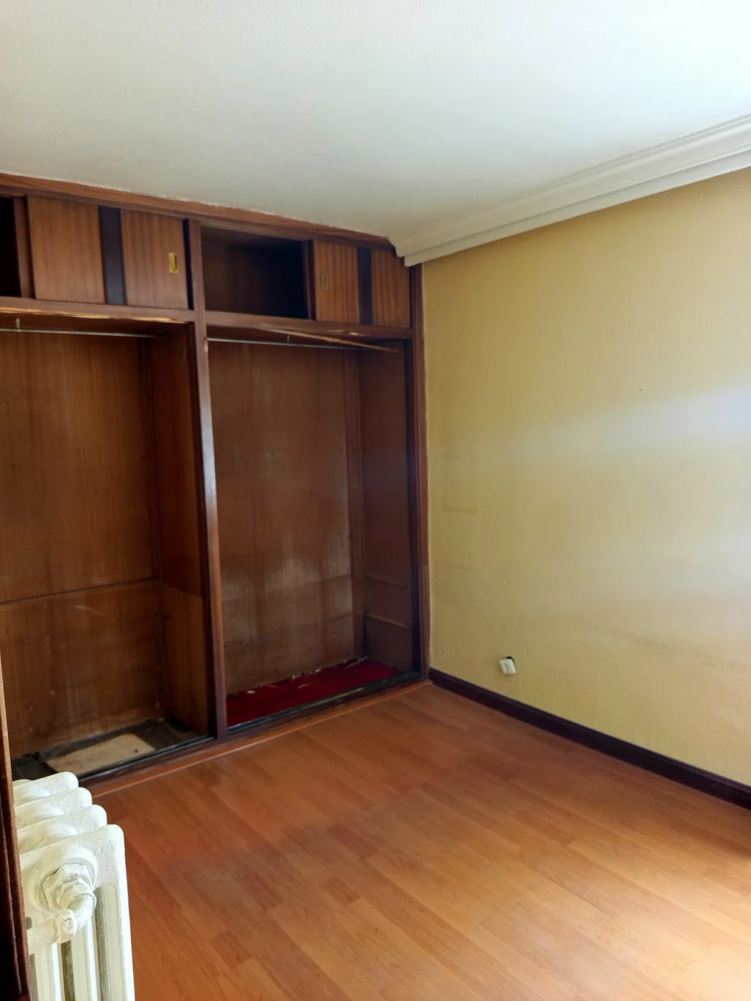
    The home originally had a more closed-off layout, and the finishes in the rooms no longer suited their current use. The original photos show what the kitchen, living room, bedrooms, bathroom, and terrace looked like before the renovation.
    A Proposal for Inhabiting the Space

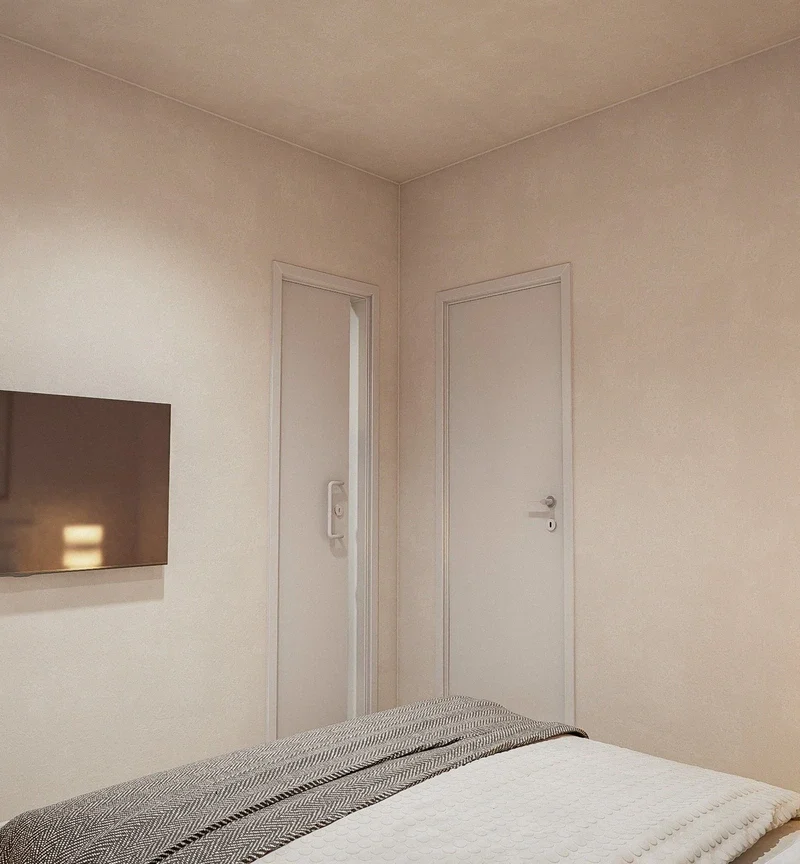
    Renderings allow us to see how the home's transformation was planned before seeing the finished result. This selection showcases the design proposal and helps us understand the decisions regarding layout, materials, and ambiance that guided the project.

    Explore
    Drag